Text-to-Image
Interior Design
通用
Warm Minimalism・Corridor: One Wooden Wall and One Beam of Light
Prompt
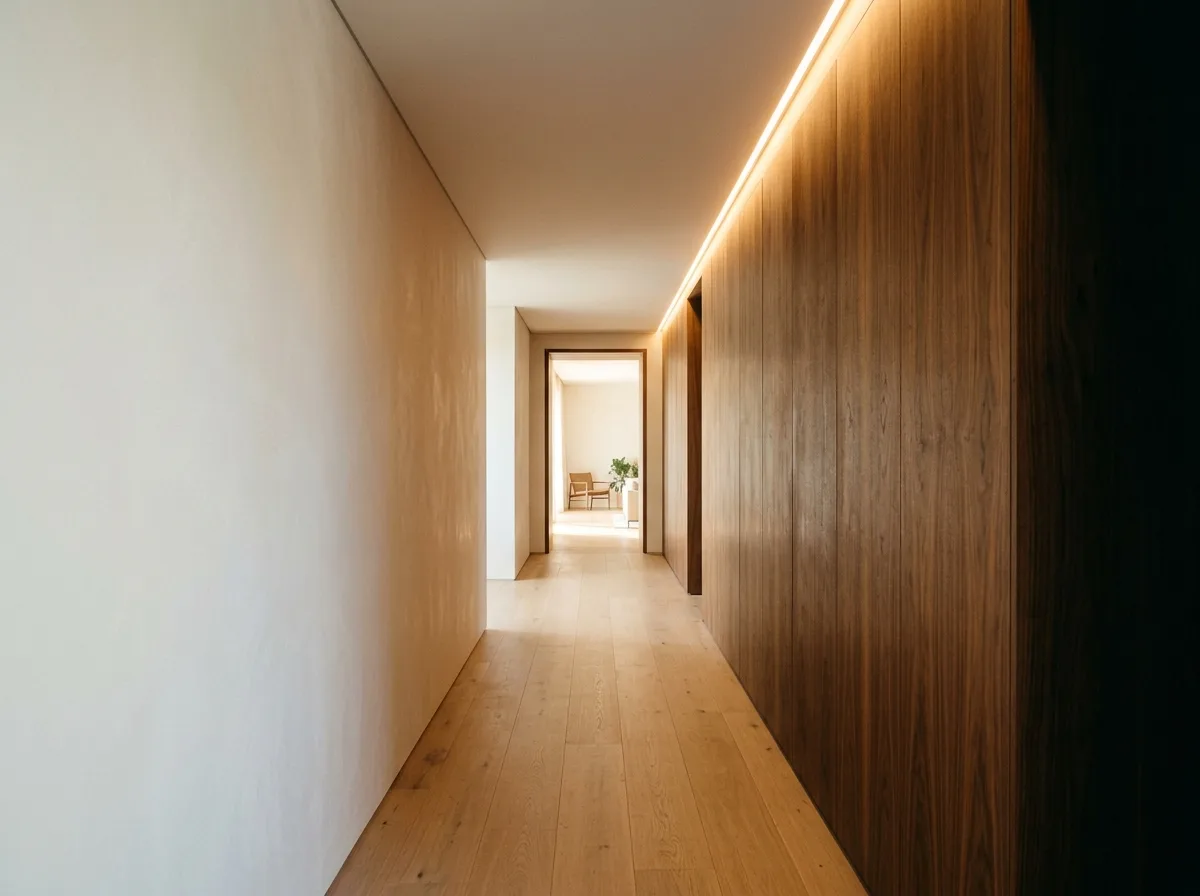
A warm minimalist corridor. One side wall, from floor to ceiling, is a continuous light brown solid wood panel wall, with vertical, continuously matched wood grain, only oiled and waxed; the other side is warm white lime plaster, completely blank, with no hanging pictures or decorations. The floor is light brown wide-plank wood, laid in a direction extending along the long axis of the corridor into the distance. The ceiling is completely clean. Lighting is a continuous linear indirect light hidden at the junction of the wood wall and ceiling, washing warm light onto the wood wall, allowing the layers of wood grain to emerge, while also providing brightness for the corridor; the opposite white wall only receives reflected light, making it darker. At the end of the corridor is an opening, revealing natural light from another space. Avoid: adding ceiling downlights and wall lights, hanging pictures on the wall, using the same material for both side walls, using cool-toned lighting.
Translated from Chinese by AI.
Show the original prompt
一條暖調極簡的走廊。一側牆面從地到天花是連續的淺褐實木板牆,木紋垂直、對花連續,只上油蠟;另一側是暖白的石灰塗料,完全留白,沒有掛畫與裝飾。地板是淺褐的寬板木,鋪設方向沿著走廊的長軸延伸到深處。天花完全乾淨。照明是木牆與天花交接處藏著的一道連續線性間接光,把暖光洗在木牆上,讓木紋的層次浮現,同時提供走道的亮度;對面的白牆只接收到反射光,較暗。走廊盡頭是一個開口,透出另一個空間的自然光。避免:加入天花嵌燈與壁燈、在牆上掛畫、讓兩側牆面使用相同的材料、使用冷色調的照明。




