Text-to-Image
Interior Design
通用
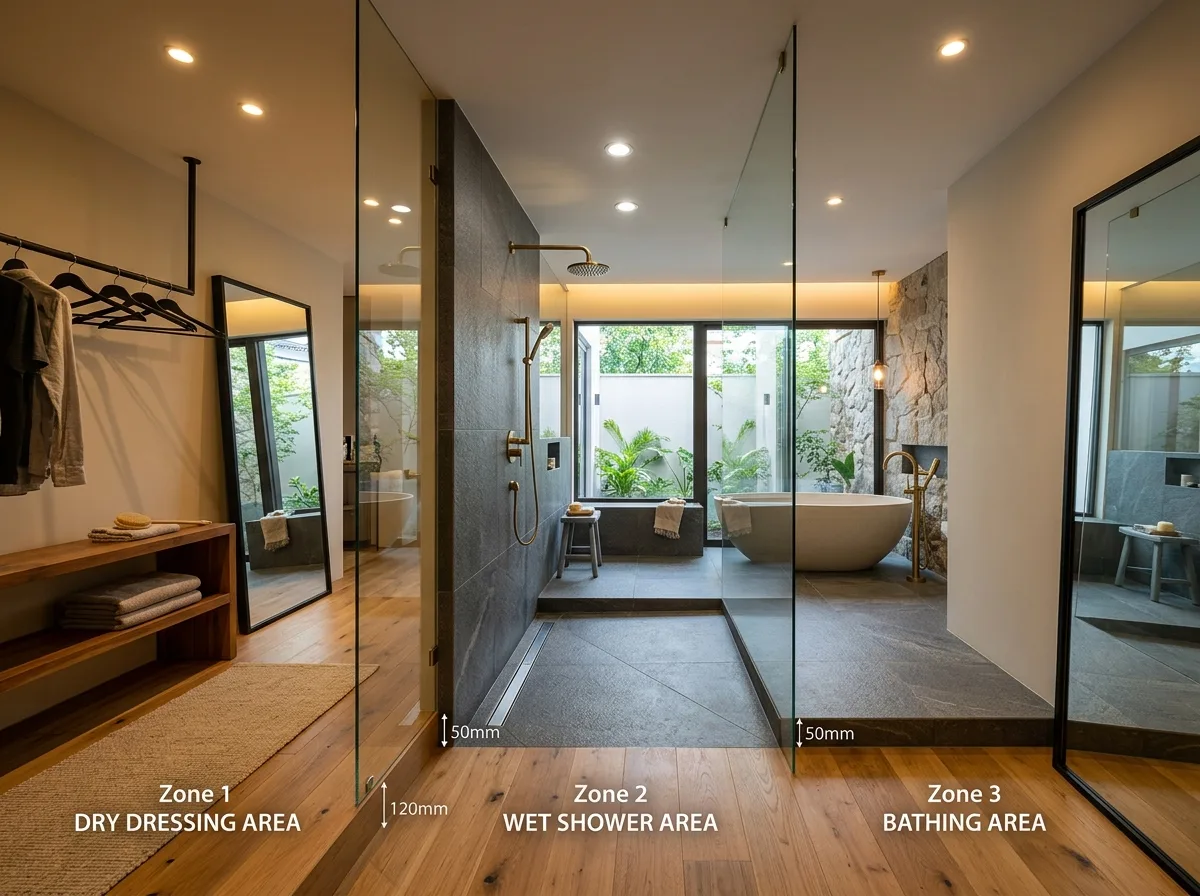
Three-stage dry-wet separation: Shower, bath, changing area
Prompt
The bathing area is clearly divided into three sections: the outermost is a dry changing area with wooden flooring, a clothes rail, a shelf, and a full-length mirror; the middle section is for showering, with non-slip stone flooring sloped towards a linear drain; the innermost section is the bathtub area for soaking. The three sections are distinguished by flooring materials and a 50mm height difference, and each has a frameless glass panel to block splashes. Because of the clear division, one will not step on water when walking from the bathtub to the changing area. Each section has an independent lighting circuit. The image should use a deep perspective composition to show all three sections simultaneously. Avoid: the three sections being mixed in the same space without distinction, unchanging flooring materials, only one glass panel, sharing the same lighting switch.
Translated from Chinese by AI.
Show the original prompt
浴區被明確分成三段:最外是乾的更衣區,鋪木地板,有掛衣桿、置物檯與全身鏡;中段是淋浴,地坪是防滑石材並向長條排水溝找坡;最內是泡澡的浴缸區。三段以地坪材料與 50mm 的高差區分,並各設一道無框玻璃阻擋水花。因為分段明確,離開浴缸走到更衣區的路徑上不會踩到水。每一段有獨立的照明迴路。畫面以縱深構圖同時呈現三段。避免:三段混在同一個空間沒有區分、地坪材料不變、只設一道玻璃、共用同一個照明開關。




