Text-to-Image
Interior Design
Nano Banana
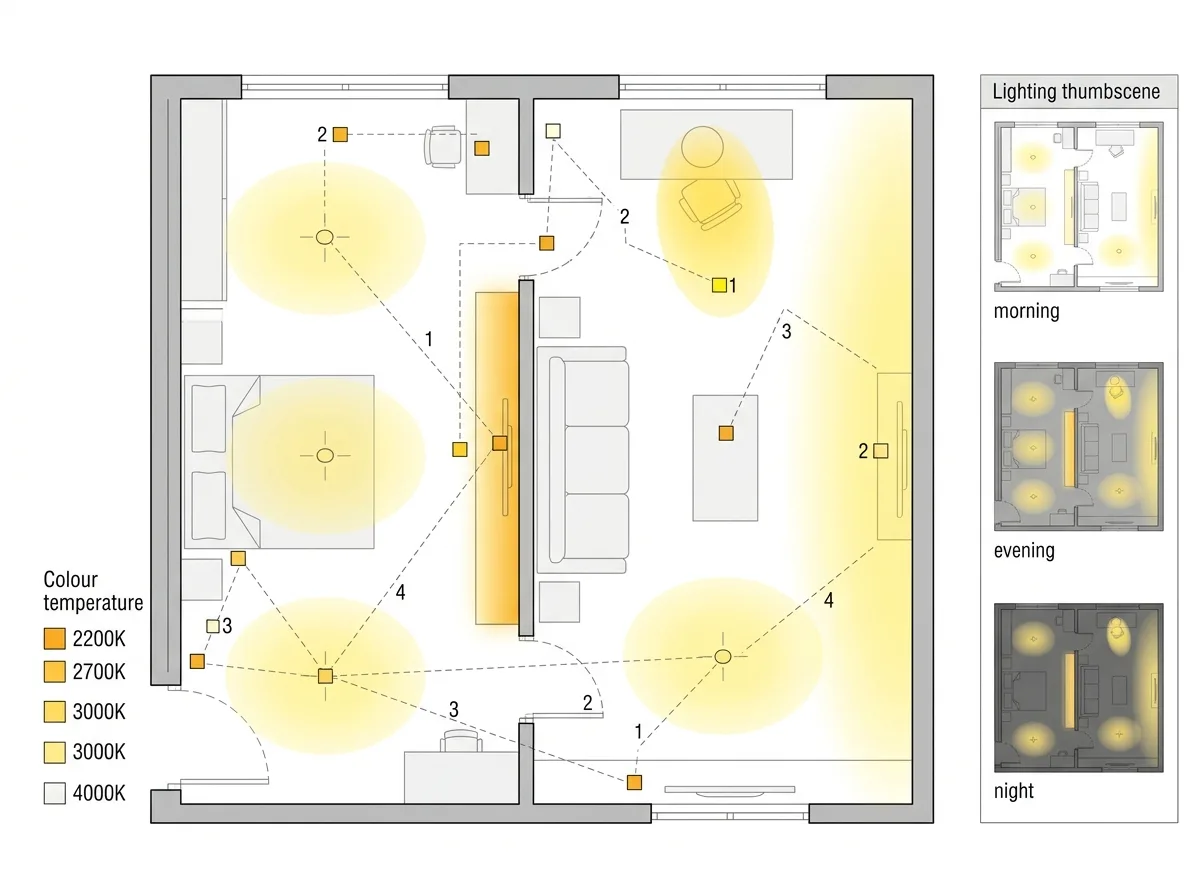
Lighting Configuration Diagram: Illuminance Zoning & Scene Switching
Prompt
Create a lighting design diagram for an interior, drawn as a flat analytical plan. Show the room plan in a quiet grey line drawing with furniture in outline only. Overlay the lighting as coloured graphics: soft yellow pools indicating the spread of each downlight, an elongated warm band for a linear cove, a bright focused ellipse for a task light over the desk, and a diffuse wash tinting a whole wall where a wall-washer sits. Use transparency so overlapping pools read as brighter. Detail a colour temperature key using small square chips from 2200K amber to 4000K neutral, with each fitting on the plan marked by a matching chip. Show the circuit grouping as thin dashed lines linking fittings that switch together, each group numbered. Add a small side panel of three scene thumbnails — morning, evening, night — each a miniature of the same plan with different pools lit. Flat diagram, white background, no perspective, no photorealism.





