Text-to-Image
Interior Design
Nano Banana
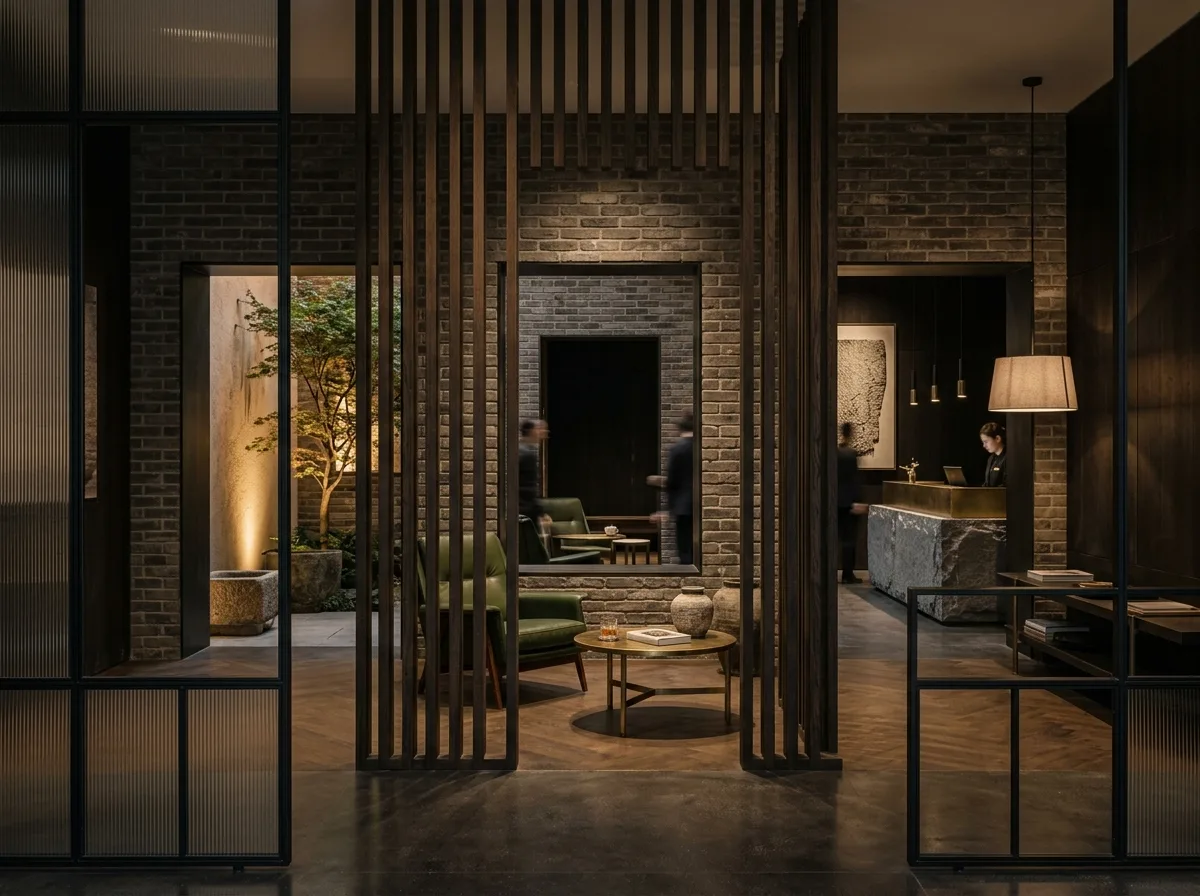
Hotel Lobby Between East and West: Framing and Screens
Prompt
Design a hotel lobby in the manner of Neri&Hu, built on framing and layering rather than open plan. Divide the space with a sequence of freestanding screens — one of slim blackened steel with fluted glass infill, one of vertical timber battens, one a solid brick plane — arranged so that from the entrance you see through four layers at once and never the whole room. Cut precise rectangular openings in the solid screens to frame specific views: a lounge chair, a hanging artwork, a courtyard tree. Keep the palette dark and warm: aged brick, blackened steel, dark stained oak, aged brass, deep green leather. Furnish with mid-century-inflected pieces reinterpreted — a leather lounge chair, a low brass-legged table, a floor lamp with a fabric shade. Add a reception desk as a heavy stone block set free of the walls. Light warmly and unevenly, with pools and shadows. Show evening interior lighting. Photorealistic, layered, moody and precise, eye-level view through the sequence of screens.





