Text-to-Image
Architecture
通用
Back Alley House: Addition Above the Garage
Prompt
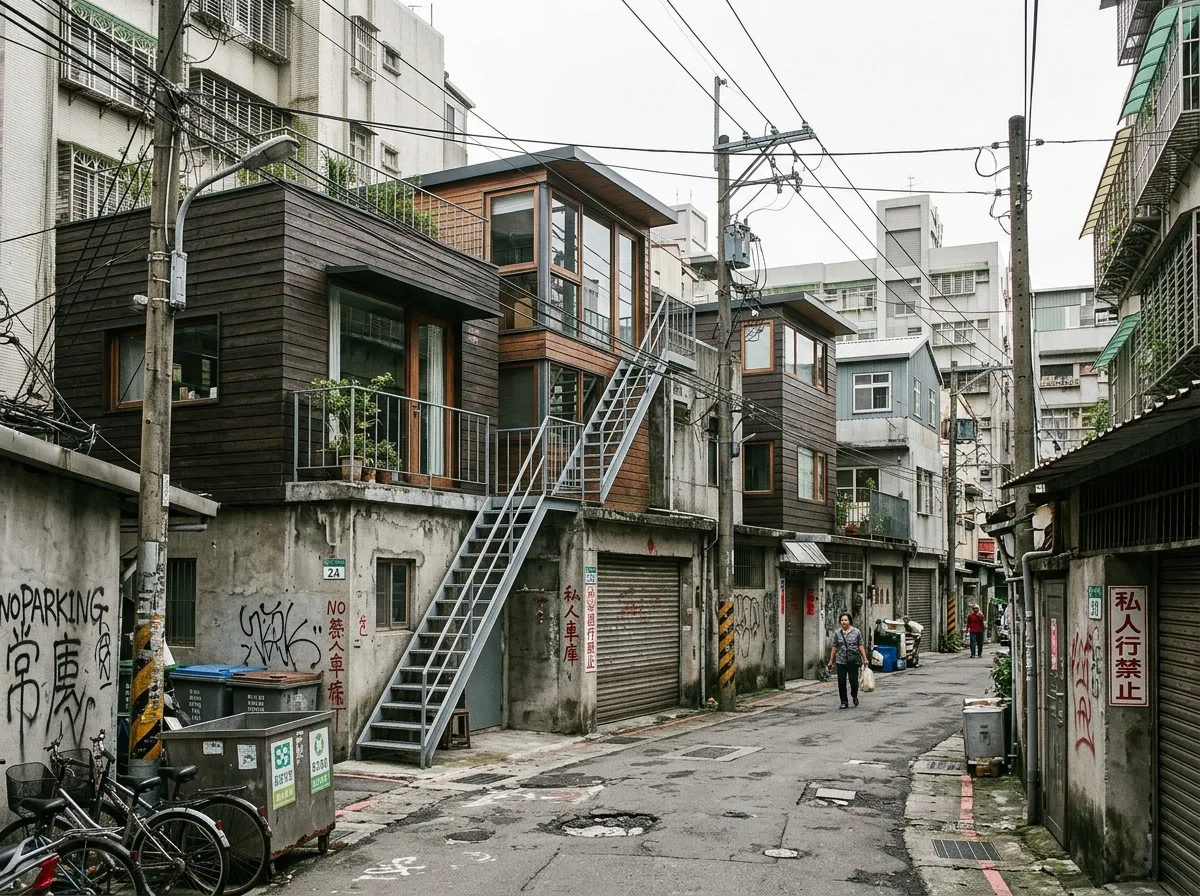
A service alley, originally with only garages and trash cans on both sides for each household. Now, some households have added a complete, independent small residence of about 66 square meters (20 ping) above their garages. The added part is deliberately distinguished from the old garage below in terms of materials—the lower level is old cement plaster, and the upper level features dark horizontal wooden boards and large windows. An external staircase leads directly from the alley to the second floor, made of lightweight steel. The alley retains its original roughness: asphalt, power lines, graffiti. The added structures vary in height. Avoid: added structures made of the same material as the original garage, the alley depicted as neat and beautified, the staircase made into an indoor staircase, uniform forms for the added structures.
Translated from Chinese by AI.
Show the original prompt
一條服務性的後巷,原本兩側只有各戶的車庫與垃圾桶,現在其中幾戶在車庫上方加建了一層完整的獨立小住宅,面積約 20 坪。加建的部分刻意與底下的舊車庫在材料上區分——底層是舊的水泥粉刷,上層是深色的水平木板與大面積的窗。外部樓梯從巷道直接通上二樓,是輕巧的鋼構。巷道仍然保留原本的粗糙:柏油、電線、塗鴉。加建物之間高度不一。避免:加建做得與原車庫同材質、巷道畫得整潔美化、樓梯做成室內樓梯、加建物形式統一。




