Text-to-Image
Interior Design
Nano Banana
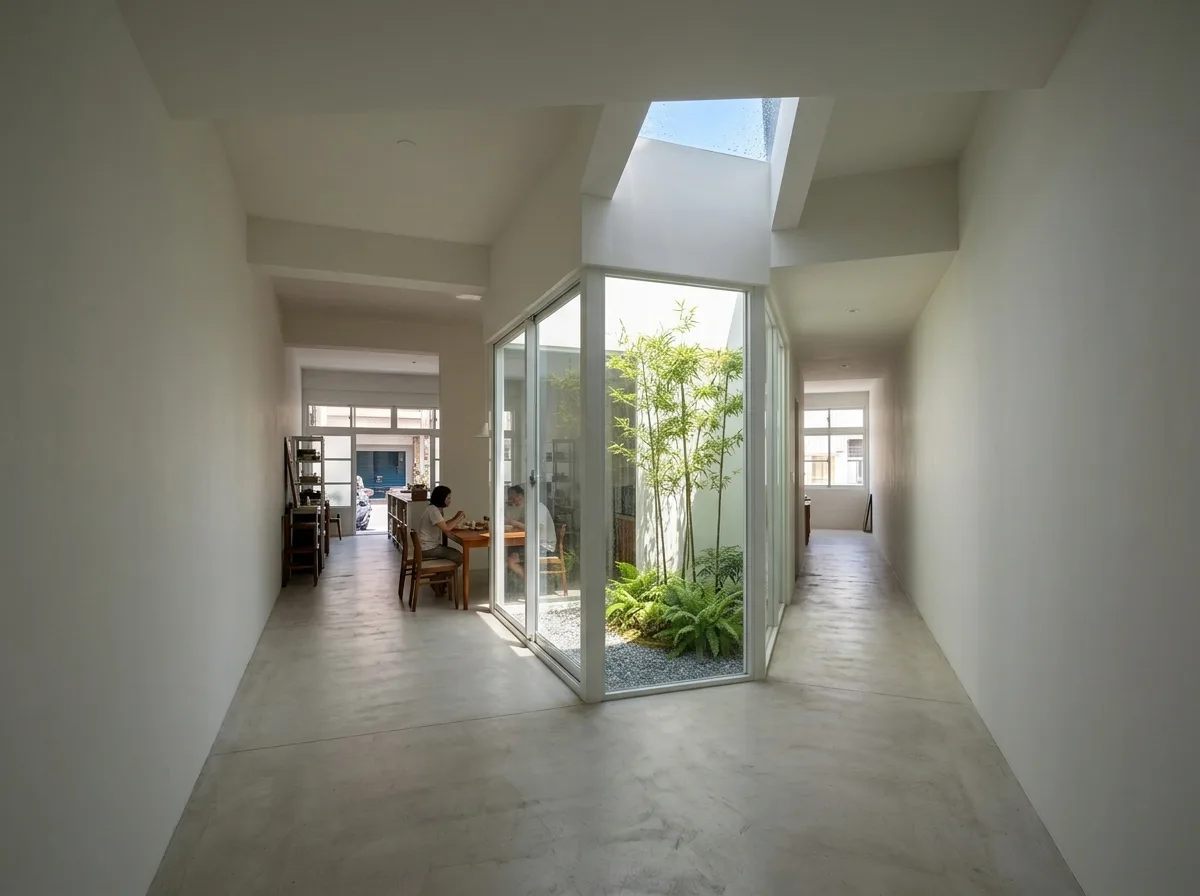
Townhouse Long Plan: Strategies for Mid-Section Lighting
Prompt
Illustrate a Taiwanese shophouse interior — very deep and narrow, with windows only at the front and rear — reorganised so the dark middle receives daylight. Render the plan legible in one long view down the depth of the house: a bright front zone, a deliberately opened middle with a small internal courtyard cut into the depth, and a bright rear zone beyond. Detail the courtyard as a modest open-air slot with a glazed wall on both sides, planted with bamboo and ferns over a gravel bed, bringing sky and rain into the centre of the plan. Show the floor material running continuously through so the depth reads as one space, and the ceiling stepping up at the courtyard. Keep the side walls plain — this house has no side windows and pretending otherwise would be dishonest. Include a dining table beside the courtyard glazing where the best light lands. Show strong daylight in the courtyard and a gradient of light falling away toward the front and back. Photorealistic, wide eye-level view straight down the long axis.





