Image Editing
Interior Design
通用
Lighting Adjustment: Supplementing light quantity in dark spaces
Prompt
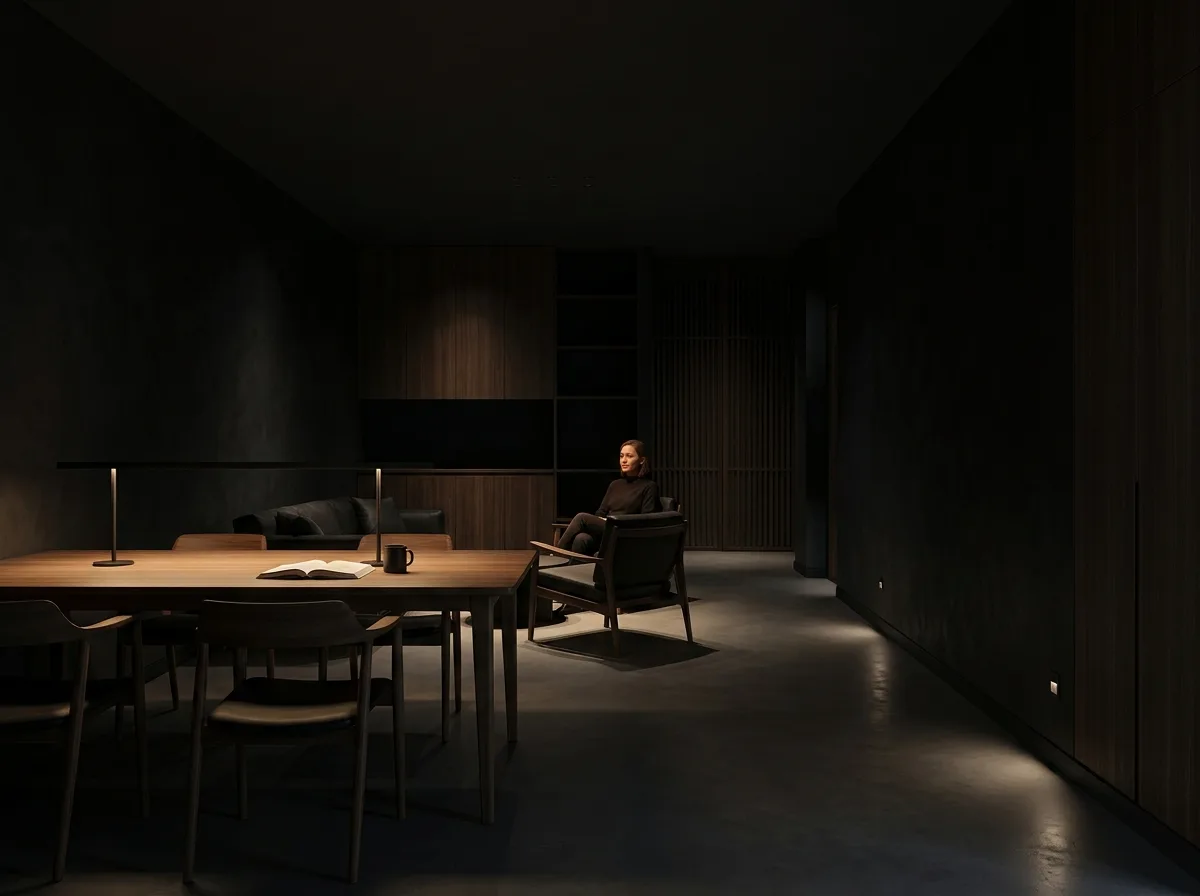
Based on the attached interior image, which features a dark main tone—charcoal black walls, dark gray floors, dark woodworks—the space currently appears dim, with tabletops and faces in shadow, because the materials have extremely low reflectivity, meaning light hardly bounces back into the space. Increase the number of light sources and distribute them, focusing illumination on people, tabletops, chairs, and walkways, rather than on the walls. The dark walls should remain a deep dark, not brightened to gray, but all necessary surfaces should be clearly visible. Light should leave only faint edge reflections on dark surfaces, outlining the material's contours. Keep unchanged: the color and material of walls, floors, and woodworks, furniture positions, layout, and camera angle and composition. Avoid: brightening dark walls to gray, changing material colors, using a single central ceiling light, or making the space uniformly flat-lit.
Translated from Chinese by AI.
Show the original prompt
依附圖以深色為主調的室內——炭黑的牆、深灰的地板、深色木作——因為材料反射率極低,光打上去幾乎不會彈回空間,現況顯得昏暗、桌面與人臉落在暗處。增加光源的數量並分散配置,重點打在人、桌面、座椅與走道上,而不是打在牆上。深色的牆維持在深邃的暗,不要被打亮成灰,但所有需要使用的平面都清楚可見。光在深色表面上只留下微弱的邊緣反光,勾出材料的輪廓。保持不變:牆地與木作的顏色與材質、家具位置、格局、拍攝視角與構圖完全不動。避免:把深色牆面打亮成灰、改變材料顏色、使用單一的天花主燈、讓空間變成均勻的平光。




