Text-to-Image
Interior Design
通用
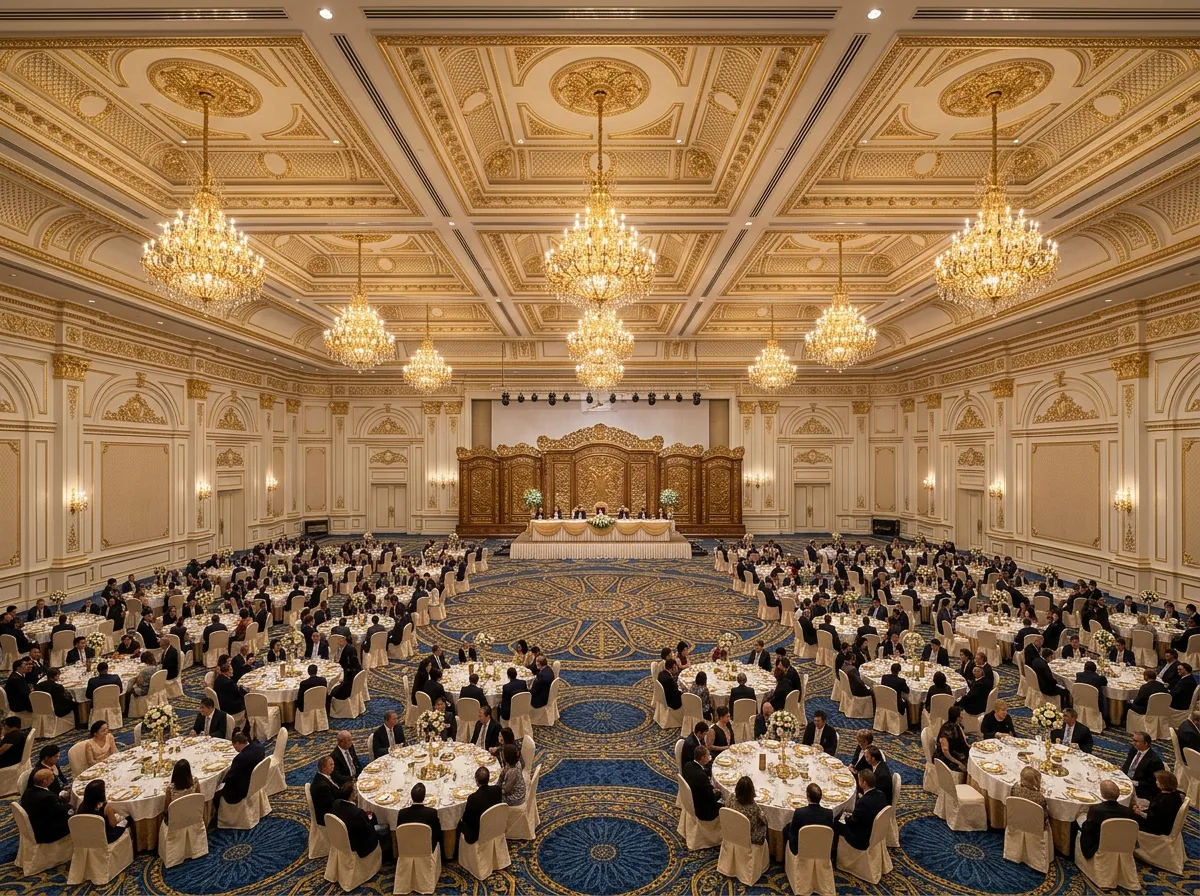
Banquet Hall Round Table Scale: Symmetrical Arrangement for Six Hundred Guests
Prompt
A banquet hall capable of accommodating six hundred people, with a square plan, 50 meters per side, and no columns. The ceiling is divided into nine square coffered panels, with a golden chandelier hanging in the center of each panel. The floor is covered with a deep blue and gold carpet, with a pattern radiating outwards symmetrically from the center. There are sixty round tables, 1.8 meters in diameter, arranged regularly in concentric circles, with ten people per table, and 1.5 meters between tables. At one end, there is a main table platform raised 900mm, with a full-height carved screen behind it. The walls are white carved plaster with golden moldings. Avoid: tables arranged randomly, a flat ceiling, a plain carpet, or the main table not being raised.
Translated from Chinese by AI.
Show the original prompt
一座可容納六百人的宴會廳,平面是正方形,邊長 50 公尺,無柱。天花分成九個方格藻井,每格中央懸掛一盞金色的枝形吊燈。地坪鋪深藍與金色的地毯,圖案以中心對稱向外放射。桌是六十張直徑 1.8 公尺的圓桌,以同心圓的方式規則排列,每桌十人,桌與桌之間留 1.5 公尺。一端有一座抬高 900mm 的主桌台,背後是一道通高的雕花屏風。牆面是白色雕花石膏與金色線腳。避免:桌子隨意排列、天花做成平頂、地毯使用素色、主桌不抬高。




