Text-to-Image
Architecture
通用
Tilted Tower: Structural Eccentricity of Eighteen Degrees
Prompt
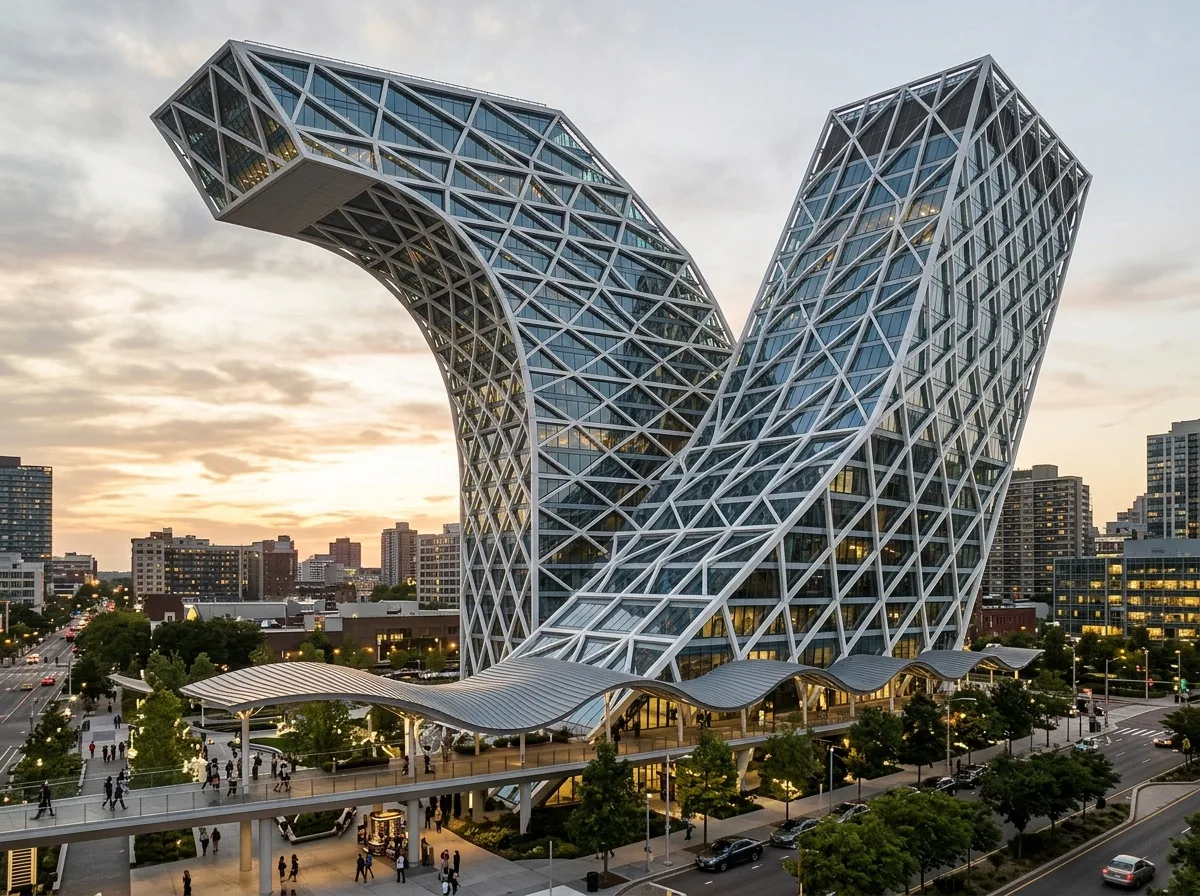
A thirty-five-story tower leans 18 degrees to the west. The tilt is not achieved by the entire building leaning, but by each floor slab sequentially shifting 300 to 1400mm in the same direction, accumulating into a continuous curve. The exterior skin is a diagonally intersecting steel grid, with exposed components painted white, and glass set between the grids, making the structural load path clearly visible on the facade. The tower base is vertical, with the offset increasing towards the top, culminating in a cantilever of over 30 meters. Adjacent to it, a wavy metal sunshade extends along the lower levels. Avoid: depicting the entire building with stereotypical slanted columns, hiding the structure within a curtain wall, using a regular square grid for the exterior skin, no cantilever at the top.
Translated from Chinese by AI.
Show the original prompt
一棟三十五層的塔樓向西傾斜 18 度,傾斜的方式不是整棟斜立,而是每一層的樓板依序往同一方向偏移 300 到 1400mm,累積成一道連續的彎曲。外皮是菱形交錯的鋼製對角網格,構件外露並漆成白色,玻璃鑲在網格之間,因此結構的受力路徑在立面上一目了然。塔基是垂直的,愈往上偏移愈大,頂部懸挑超過 30 公尺。旁邊有一道波浪形的金屬遮陽罩沿著低層延伸。避免:整棟畫成刻板的斜柱、結構藏在帷幕牆內、外皮使用規則的方格分割、頂部不做懸挑。




