Text-to-Image
Architecture
通用
Foster + Partners | Maggie's Manchester: Timber and a Row of Greenhouses
Prompt
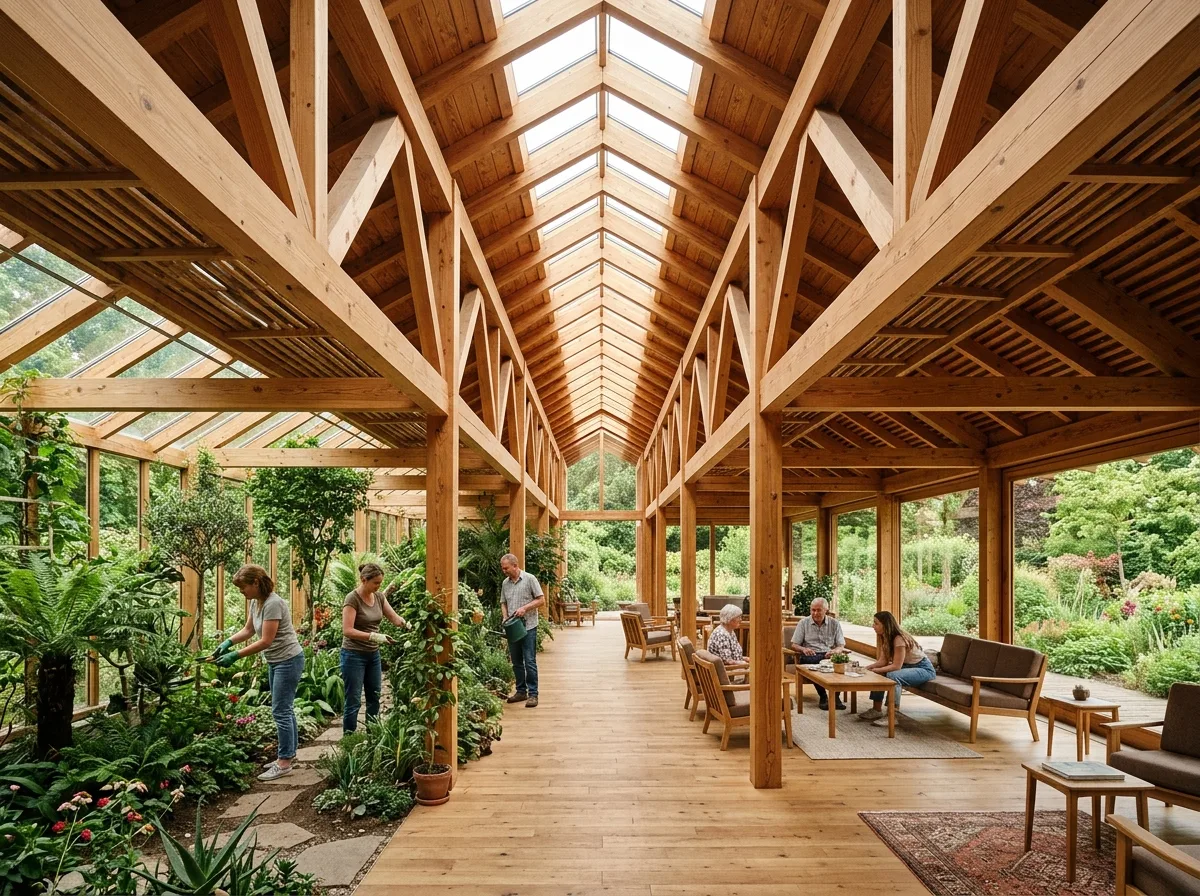
Foster | Maggie's Manchester: Timber Structure and a Row of Greenhouses
A single-story timber-framed building, with exposed glulam frames and trellises. A central, full-length double-height space is lit by skylights from above. One entire side of the building is a greenhouse, filled with plants, where people can enter to prune and water – treating gardening as part of therapy rather than mere decoration. The warmth and texture of wood replace the white and glossy surfaces commonly used in medical spaces. Furniture is arranged in several small clusters, not in waiting room queues. Surrounded by gardens. Daytime shot from the central double-height space, showing the rhythm of the timber structure, the light from the skylights, and the greenery of the greenhouse simultaneously. Avoid: concealing the structure, using white glossy materials, arranging furniture in rows, removing greenhouses and gardening.
Translated from Chinese by AI.
Show the original prompt
一棟單層的木構建築,結構為外露的膠合木框架與格柵,中央是一道貫穿全長的挑高空間,上方以天窗採光。建築的一整側是溫室,種滿植物,人可以進去修剪與澆水——把園藝當成治療的一部分而不是裝飾。木材的溫度與紋理取代了醫療空間慣用的白色與亮面。家具分散成數個小群,沒有排成候診的隊列。周圍是花園。日間從中央挑高空間拍攝,木構的節奏、天窗的光與溫室的綠同時可見。避免:結構包覆隱藏、使用白色亮面材質、家具排成列、拿掉溫室與園藝。




