Text-to-Image
Interior Design
通用
MEP and HVAC: The Lobby Adjusts Only for Human Height
Prompt
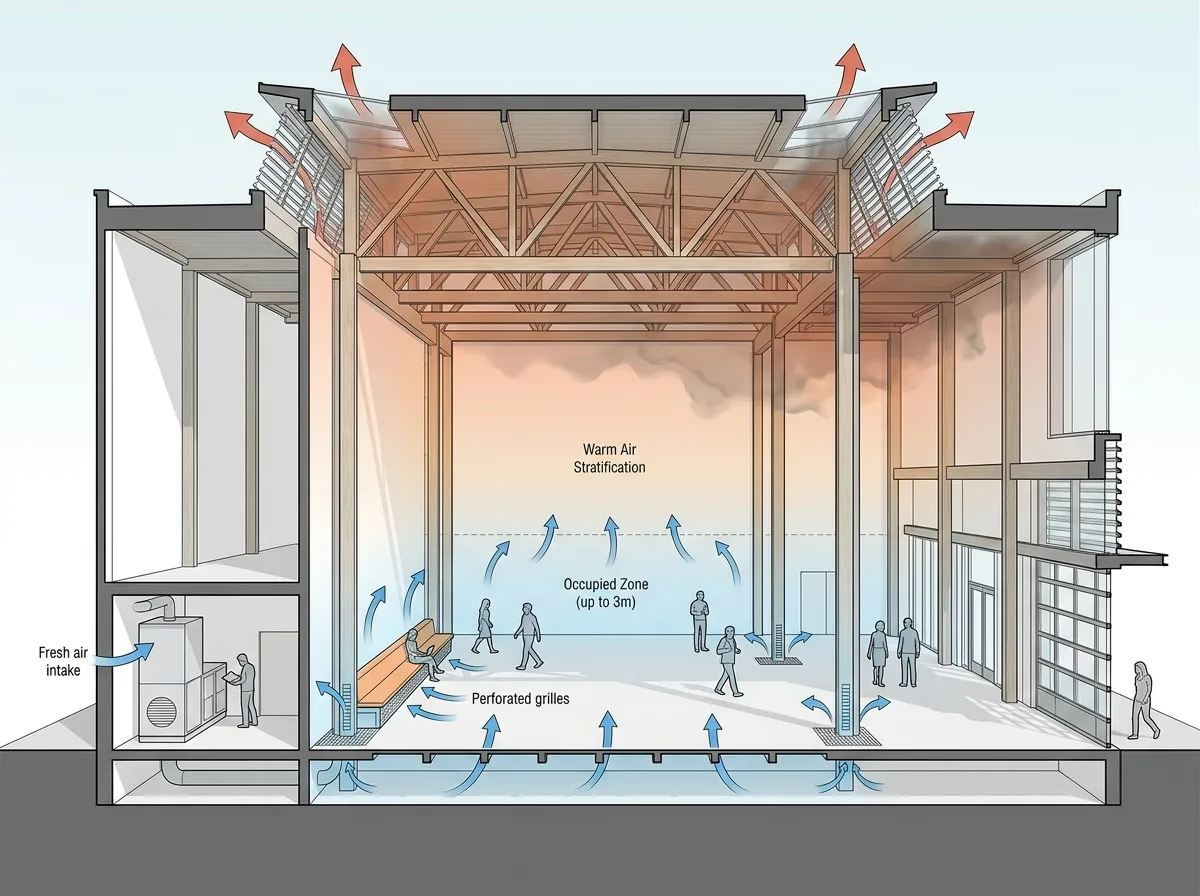
An air conditioning diagram for a tall space. Air supply is concentrated in the area within three meters above the ground, delivered from under seats, from the sides of columns, or from low-level vents. Air at higher elevations is not specially treated and is allowed to stratify. Exhaust and smoke control openings are provided on the roof.
Avoid: Delivering large volumes of air from high ceilings, treating the entire volume of the space as an air-conditioned area, ignoring smoke control and exhaust paths, and locating equipment rooms where large equipment cannot be transported.
Translated from Chinese by AI.
Show the original prompt
一張高大空間的空調示意。送風集中在地面以上三公尺以內的區域,從座椅下方、柱子側面或低處的風口送出,高處的空氣不特別處理任其分層。屋頂設有排風與煙控的開口。避免:從天花高處往下大量送風、把整個空間的體積都當成空調範圍、忽略煙控與排煙的路徑、把機房設在無法運送大型設備的位置。




