Text-to-Image
Interior Design
Nano Banana
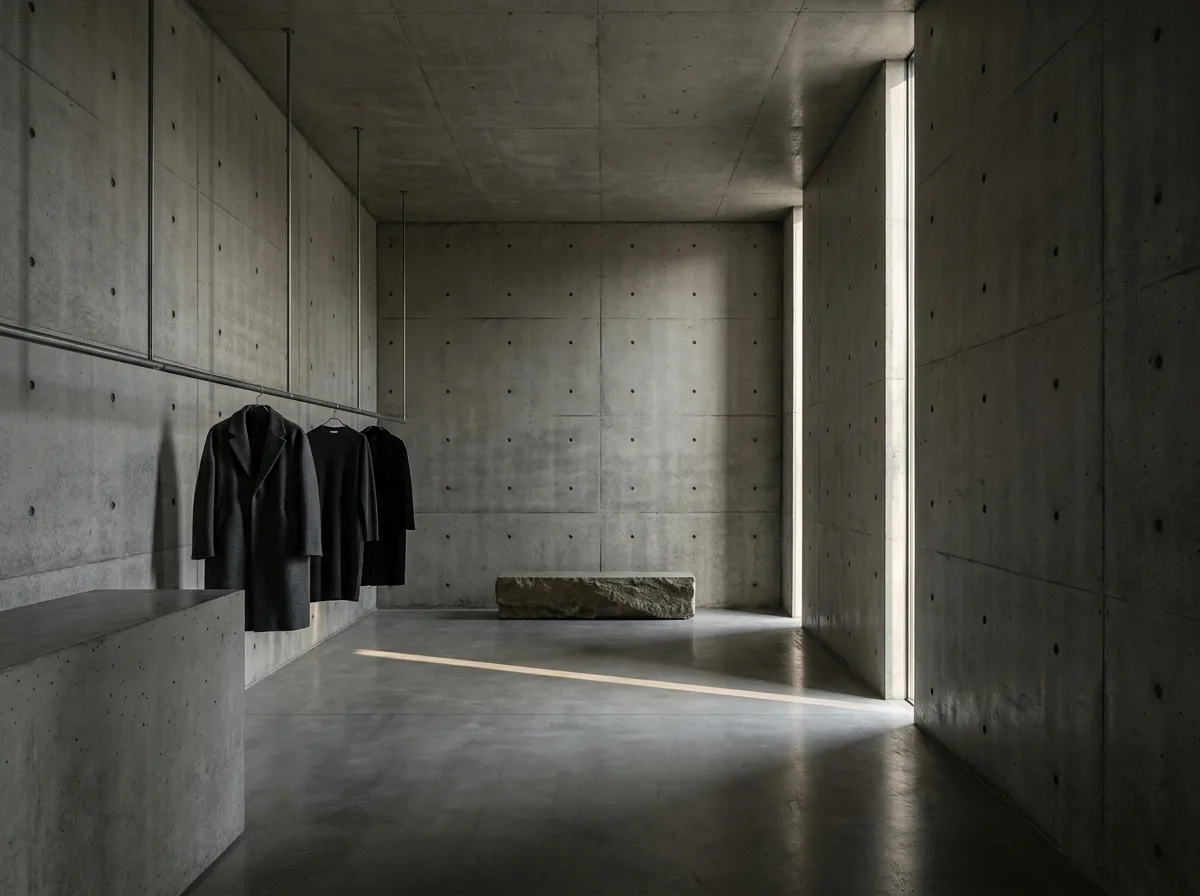
Concrete Boutique: A Display Sliced by a Seam of Light
Prompt
Design a flagship fashion boutique in the manner of Tadao Ando, where the architecture is the only decoration. Build the entire shell from board-formed fair-faced concrete — walls, ceiling and a monolithic display plinth — with the formwork tie holes arranged on a strict grid and the board joints continuing uninterrupted around every corner. Cut a single narrow slot of daylight the full height of one wall, letting one hard blade of sun travel across the concrete and the floor through the day, the only event in the room. Keep the merchandising almost monastic: one long rail suspended on fine steel rods, three garments spaced far apart, a single stone bench. Polish the floor to a soft sheen so it reflects the light slot faintly. Allow no signage, no graphics, no colour other than the grey of concrete and the tone of the clothes. Show the space in the late afternoon with strong directional light and deep shadow. Photorealistic, austere and reverent, eye-level view along the light slot.





