Text-to-Image
Interior Design
通用
Contemporary Majlis: Interior Translation of Najdi Geometry
Prompt
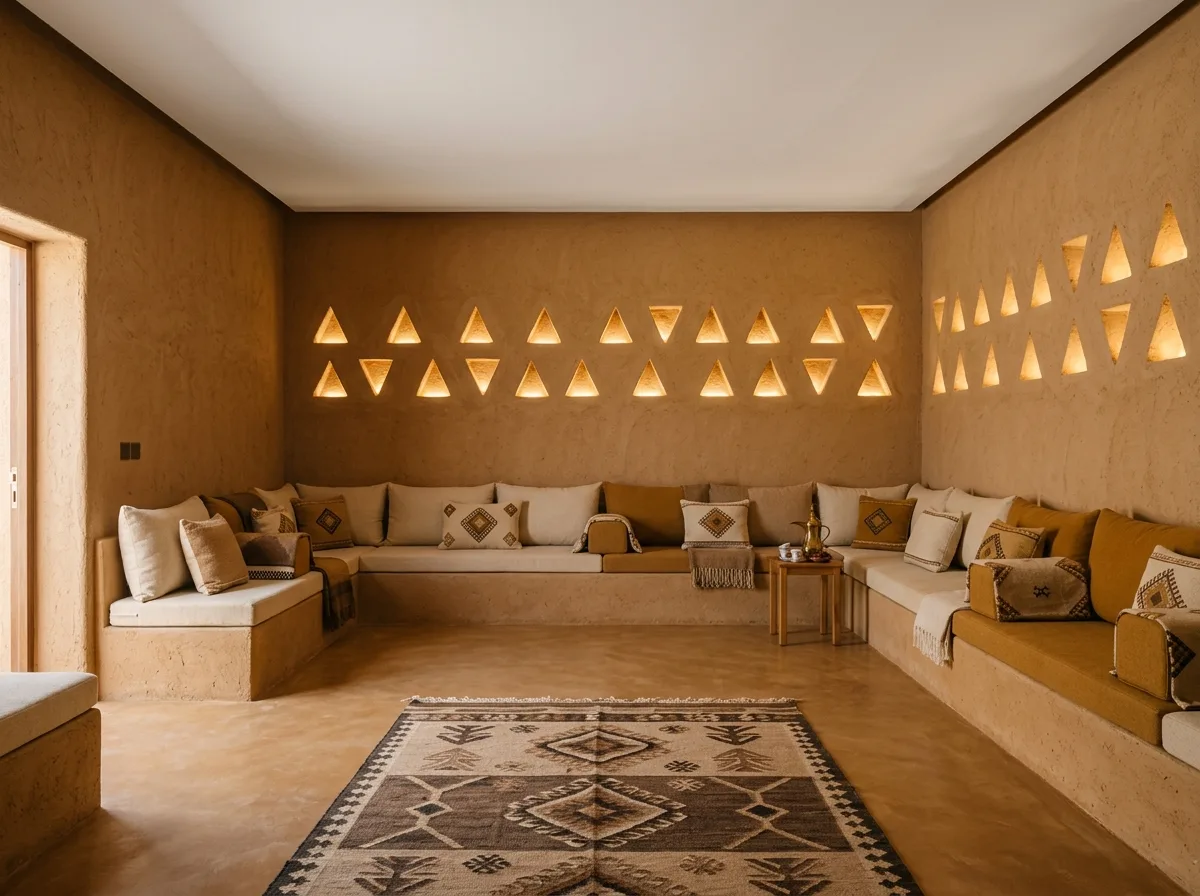
A contemporary reception hall (Majlis) that retains the traditional layout of seating along the walls and a clear central space, with materials abstracted from Najdi tradition: the walls are hand-plastered in earthy ochre, with a row of triangular niches in the upper section, pointed upwards, backlit from within, serving as the sole decoration and light source of the space. Seating consists of continuous custom benches, with bases made of plaster volumes in the same color, and cushions and pillows made of off-white, camel, and deep ochre wool textiles with simplified diamond patterns. The flooring is polished earthy cement, with a hand-woven rug in the center. The ceiling is completely flat. Avoid: adding curved Islamic motifs and gold, making seating into individual sofas, making triangular niches regularly spaced, using high-chroma brocade.
Translated from Chinese by AI.
Show the original prompt
一間當代語彙的待客廳,保留沿牆圍坐與中央淨空的格局,材料則來自納吉德傳統的抽象化:牆面是土赭色的手工抹灰,上段開有一排三角形的凹龕,尖端朝上,內部背光,是空間唯一的裝飾與光源。座席是連續的訂製長凳,底座是同色的抹灰量體,坐墊與靠枕是米白、駝色與深赭的羊毛織品,圖案是簡化的菱形。地坪是磨光的土色水泥,中央鋪一張手織的地毯。天花完全平整。避免:加入曲線的伊斯蘭花飾與金色、座席做成獨立沙發、三角凹龕做成規則等距、使用高彩度的織錦。




