Image Editing
Interior Design
Nano Banana
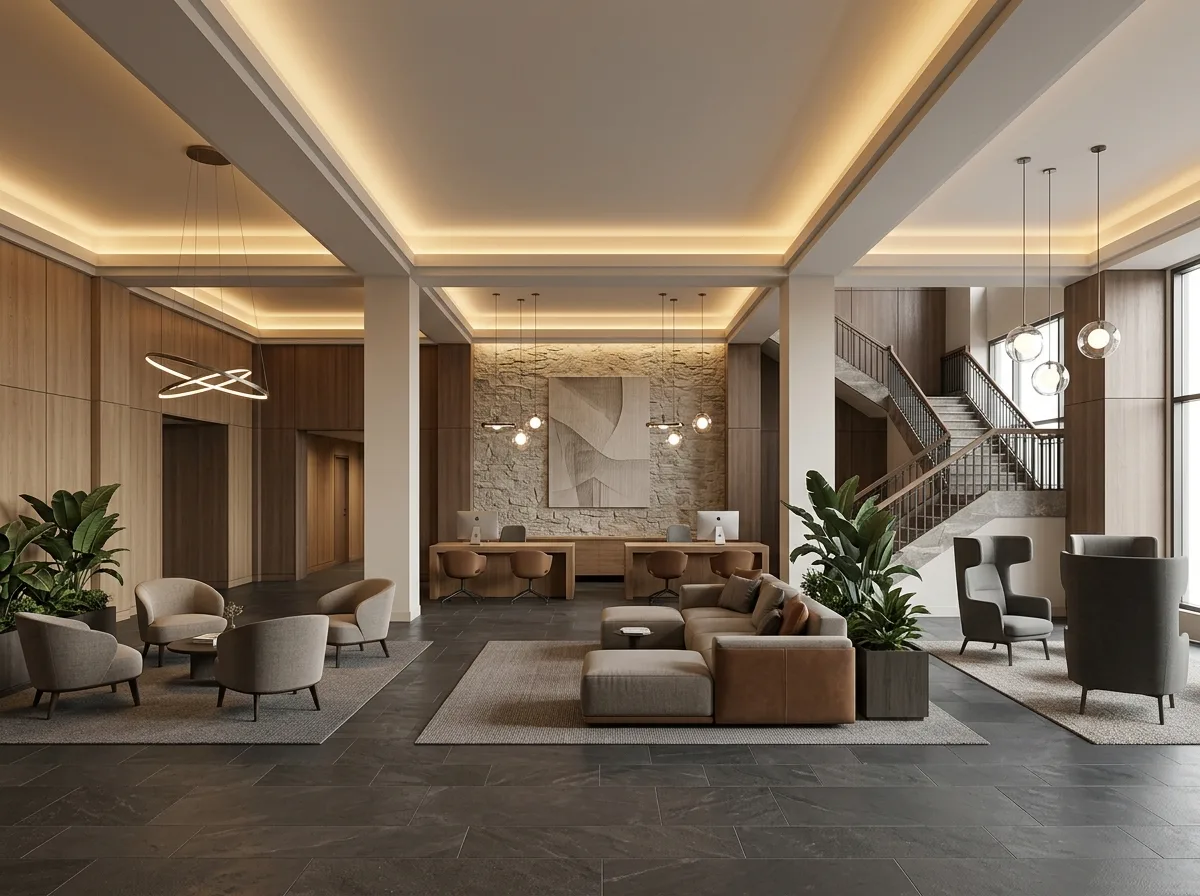
Old Hotel Lobby Renovation: Before and After of Preserved Structure
Prompt
Redesign the renovation of this old hotel lobby based on its existing photo: The high counter is replaced with a wooden low table at sitting height and shortened in length; all ceiling grille light panels are removed and replaced with indirect lighting directed towards the ceiling and several pendant lights; the rows of sofas along the wall are reconfigured into three different types of seating islands, each with a carpet; the golden moldings and mirror decorations are removed, and the walls are changed to low-chroma wood veneer and one stone feature wall; the patterned carpet on the floor is replaced with plain and dark stone zoning. The original column positions, slab height, opening positions, stairs, and camera angle remain completely unchanged. Avoid: altering column positions and structure, removing or adding stairs, changing ceiling height and openings, or using a high-chroma new color scheme.
Translated from Chinese by AI.
Show the original prompt
在這張老舊飯店大廳的照片上重新設計翻新後的樣子:高櫃檯改為與坐姿等高的木質矮桌並縮短長度;天花的格柵燈盤全部移除,改為打向天花的間接照明與幾組吊燈;成排沿牆的沙發改為分成三組不同型態的座位島,各配地毯;金色線板與鏡面裝飾拆除,牆面改為低彩度的木飾面與一面石材端景;地坪的花色地毯改為素色與深色石材的分區。原有的柱位、樓板高度、開口位置、樓梯與相機視角完全不變。避免:更動柱位與結構、拆除或新增樓梯、改變挑高與開口、使用高彩度的新配色。




