Text-to-Image
Architecture
通用
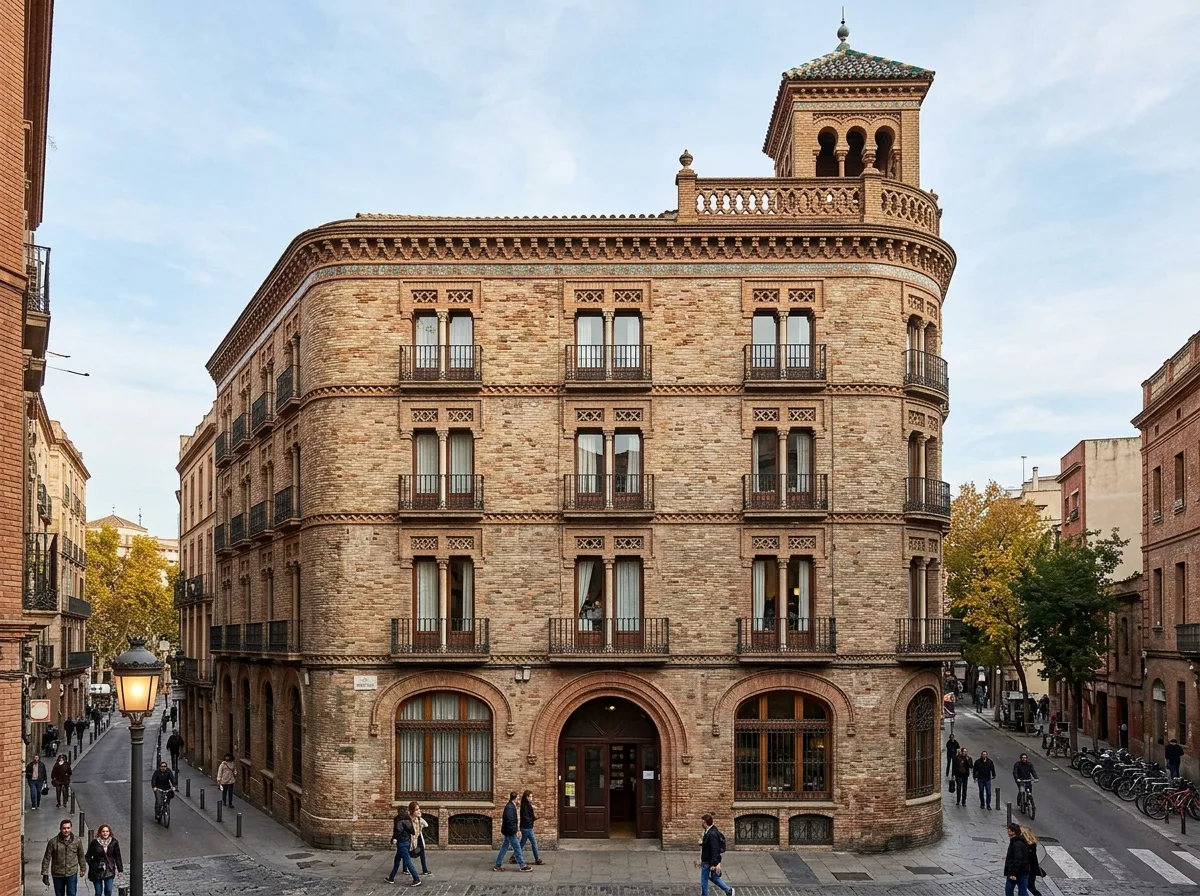
Neo-Mudéjar Street Corner Apartment: Brick Tower and Iron Balcony
Prompt
A five-story brick apartment building on a street corner. The ground floor has large arched openings for shops and dark wooden doors; the second to fourth floors have regularly arranged twin windows on each level, with a slender column in the middle and openwork geometry in the spandrel above; each window has a small balcony with black wrought iron straight bar railings. The street corner is cut into a curve and extends upwards into a square small tower, with the tower body tiered, topped with an openwork parapet and a small glazed tile roof. Between the floors are sawtooth bands and a narrow decorative band of colored tiles. There are pedestrians and streetlights on the street. Avoid: depicting it as a standalone monumental building, using the same openings for all floors, omitting the corner treatment, using uniformly sized modern bricks.
Translated from Chinese by AI.
Show the original prompt
一棟街角的五層磚砌公寓。一樓是商店的大拱形開口與深色木門;二到四樓每層規律排列著雙連窗,中間一根細柱,上方三角區有鏤空幾何;每扇窗前一個小陽台,欄杆是黑色鍛鐵直桿。街角切成弧形並向上延伸成一座方形小塔,塔身分層、頂端是鏤空女兒牆與小琉璃瓦頂。樓層之間有鋸齒帶與一條窄的彩磚飾帶。街道上有行人與路燈。避免:把它畫成獨棟紀念性建築、讓各層使用相同的開口、省略街角處理、使用規格均勻的現代磚。




