Text-to-Image
Interior Design
通用
Second Floor of a Coffee Shop: A Different Experience Upstairs
Prompt
The second floor of a coffee shop: A different way to stay upstairs.
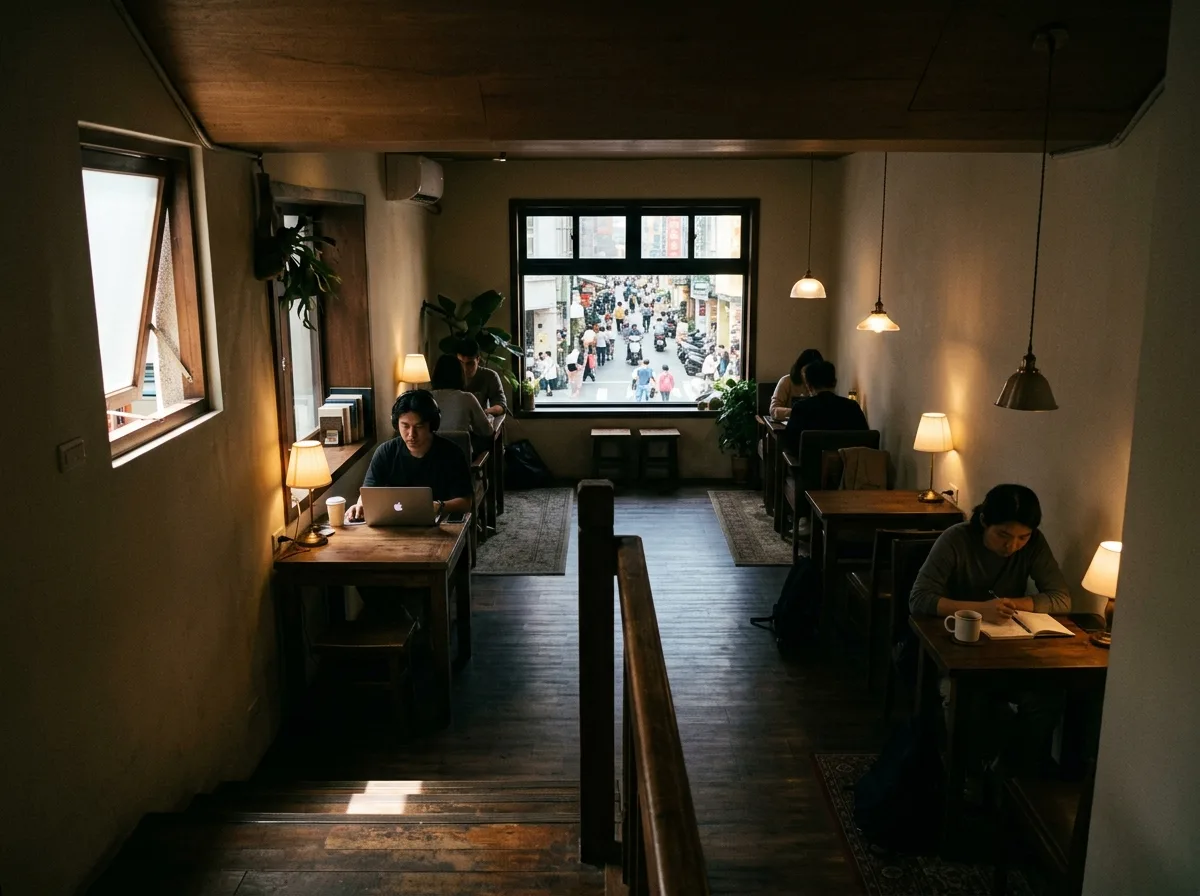
The first floor is for ordering and takeaway, noisy, bright, and fast-paced; the second floor is a completely different space—lower ceiling, dimmed lighting, seating primarily for singles and doubles, with power outlets and larger tables, suitable for long stays and work. The staircase is the transition between the two, narrow and steep, with a window at the turn. Because one has to go upstairs, the second floor naturally filters out casual passersby, creating a quiet atmosphere. Window seats face the street, allowing one to look down at the arcade and the bustling street below. Materials are warmer than on the first floor, with carpets or wooden floors to absorb sound. No waiters come upstairs; customers carry their own orders. Afternoon shot from the staircase entrance looking towards the second floor, with the low ceiling, quiet seating, and street view outside the window all visible simultaneously.
Avoid: The second floor using the same bright lighting as the first floor, seating primarily large tables, a wide and open staircase losing its transitional feel, or lacking windows and external connection.
Translated from Chinese by AI.
Show the original prompt
一樓是點餐與外帶,吵、亮、周轉快;二樓完全是另一種空間——天花較低,照明壓暗,座位以單人與雙人為主,有插座與較大的桌面,適合久坐工作。樓梯是兩者的過渡,窄而陡,轉折處有一扇窗。因為要上樓,二樓自然過濾掉了只是路過的人,氣氛安靜。窗邊的位置面向街道,可以低頭看見一樓的騎樓與人來人往。材質比一樓溫暖,有地毯或木地板,吸掉聲音。沒有服務生上樓,自己端上去。午後從樓梯口往二樓拍攝,低天花、安靜的座位與窗外的街景同時可見。避免:二樓與一樓使用相同的明亮照明、座位以大桌為主、樓梯寬敞開放失去過渡感、沒有窗與外部關係。




