Image Editing
Interior Design
Nano Banana
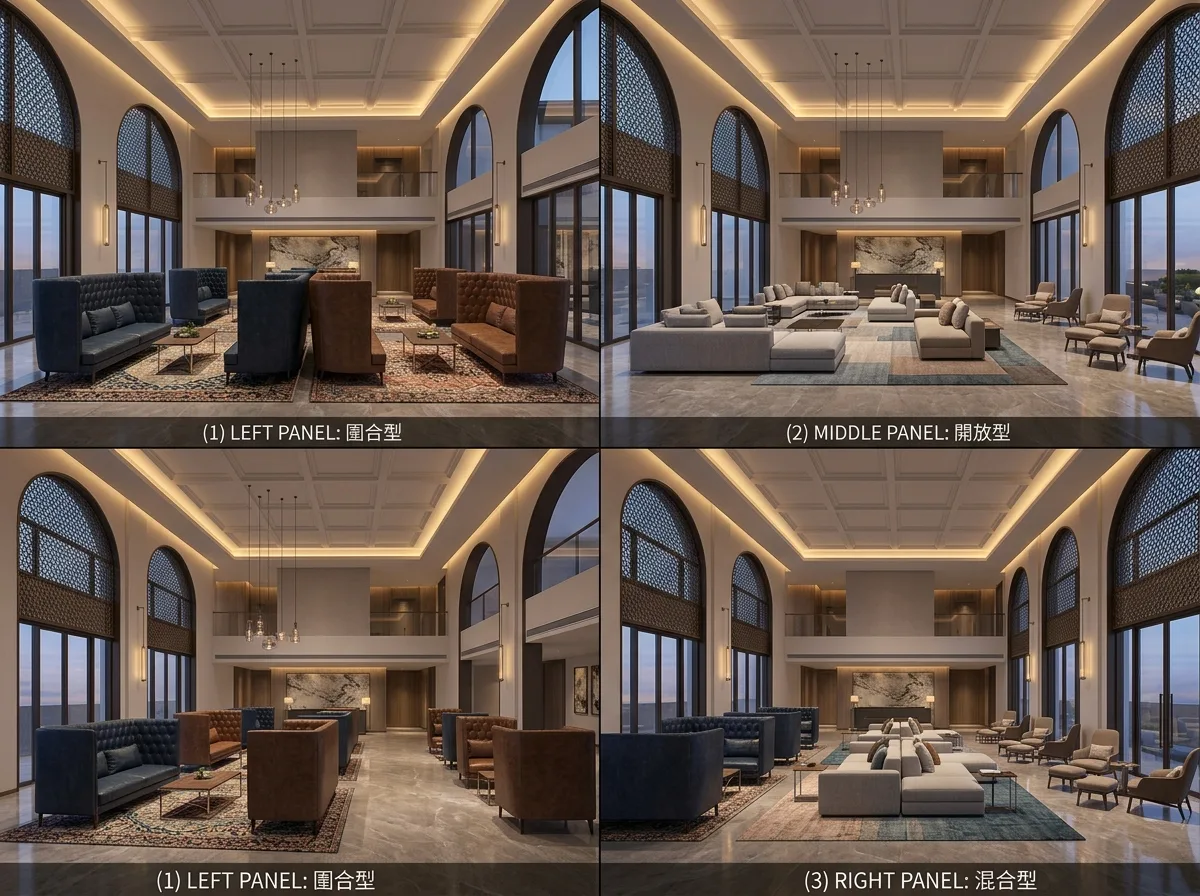
Three Furniture Configurations for the Same Lobby: Comparison Diagram
Prompt
Based on this photo of a hotel lobby, change only the furniture arrangement to generate three comparisons: The first is a 'contained' layout, with high-back sofas arranged back-to-back to form several enclosed conversation circles. The second is an 'open' layout, with low modular sofas spread out, allowing sightlines to pass through the entire space. The third is a 'hybrid' layout, half contained and half open, with single seats facing the windows. The architectural shell, ceiling, flooring materials, window positions, lighting direction, and camera angle are completely consistent across all three images. Only the type, height, and arrangement of the furniture differ, and the carpet positions are adjusted with the furniture. Avoid: altering the architecture and opening positions, changing lighting and time, inconsistent camera angles across the three images, or furniture quantity differences that make comparison impossible.
Translated from Chinese by AI.
Show the original prompt
以這張飯店大廳的照片為基礎,只更換家具的配置,產生三種比較:第一種是圍合型,高背沙發背對背形成幾個封閉的談話圈;第二種是開放型,低矮的模組沙發散開,視線可以穿過整個空間;第三種是混合型,一半圍合一半開放,並加入面窗的單人座。三張的建築本體、天花、地坪材質、窗的位置、照明方向與相機視角完全一致,只有家具的種類、高度與排列不同,地毯的位置隨家具調整。避免:更動建築與開口位置、改變照明與時間、三張的視角不一致、家具數量差異過大造成不可比。




