Text-to-Image
Architecture
通用
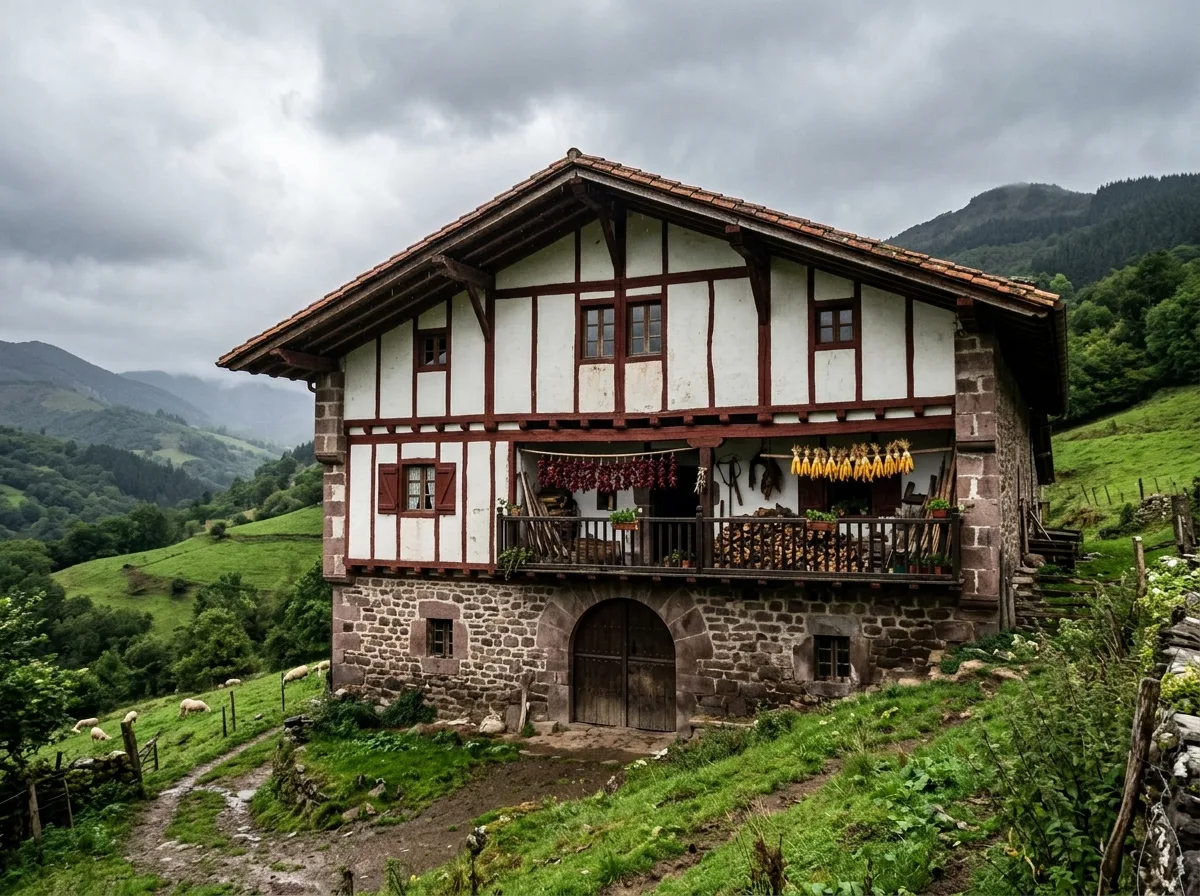
Spanish Regions · Northern Farmhouses: Large Roofs and Red Wooden Structures
Prompt
A farmhouse in the Basque mountains. A tall, square volume with a large, steeply pitched double-sloped terracotta tile roof, with deep eaves extending 1.5 meters, revealing wooden rafters underneath. The ground floor is a rough stone base with a large wooden archway in the center. The second floor and above feature exposed timber framing with white infill walls, and the timber components are painted dark red. Wooden balconies under the deep eaves are hung with strings of red chili peppers and corn, and stacked with firewood. The surroundings are lush green hillsides and moist grasslands, with an overcast sky.
Avoid: using a flat roof and shallow eaves, enclosing the timber structure, making the building appear dry and bright, neglecting the large door of the ground floor stable.
Translated from Chinese by AI.
Show the original prompt
一棟巴斯克山區的農舍。高大方正的量體,一面大的雙斜陶瓦屋頂坡度很陡、出簷深達一米五,底下露出木椽;一樓是粗石砌的基座,中央一道大的木拱門;二樓以上是外露的木構架配白色填充牆,木構件漆成暗紅色。深簷下的木陽台掛著一串串紅辣椒與玉米,堆著柴。周圍是濃綠的山坡與濕潤的草地,天空陰沉。避免:使用平緩的屋頂與淺出簷、把木構包覆起來、讓建築顯得乾燥明亮、忽略一樓畜舍的大門。




