Text-to-Image
Architecture
通用
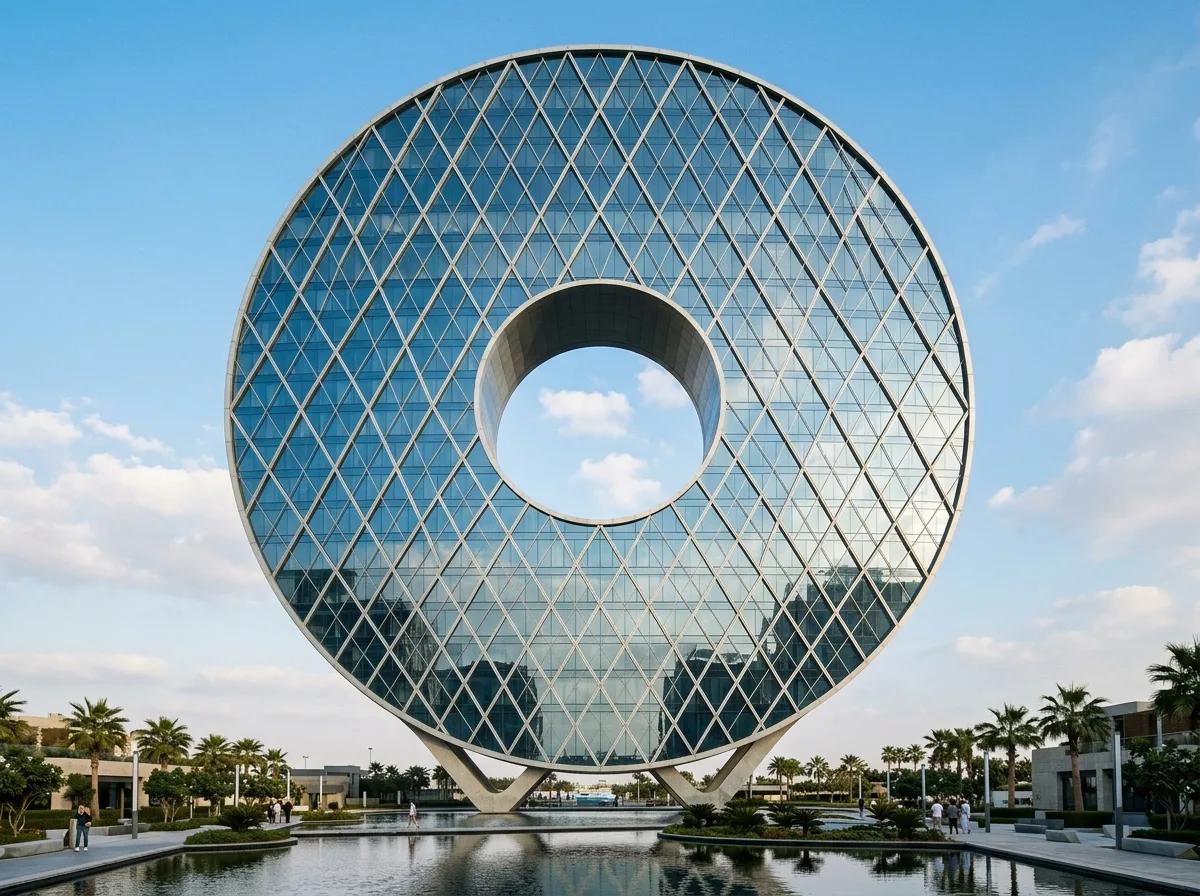
Circular Volume and Central Void: The Entire Building as a Lens
Prompt
The main facade of an office building is a complete circle, 120 meters in diameter and only 30 meters thick, thus appearing as a huge disk from the front and a thin slab from the side. Both circular facades are glass curtain walls, divided by a uniform diagonal rhomboid grid. In the upper center of the circle, there is a circular void that penetrates through, allowing a view of the sky behind. The building's base has only two points of contact with the ground, with the rest cantilevered. Surrounding it are low-lying water features and palm trees. Photographed during the day, the glass reflects the gradient of the sky. Avoid: facade made into an oval or incomplete circle, divisions using horizontal and vertical squares, entire base touching the ground, adding top-level styling.
Translated from Chinese by AI.
Show the original prompt
一棟辦公建築的正立面是一個完整的圓,直徑 120 公尺,厚度只有 30 公尺,因此從正面看是一枚巨大的圓盤,從側面看卻是一片薄板。兩個圓形立面都是玻璃帷幕,以菱形的對角網格分割,網格的密度均勻。圓的中央上部有一個貫穿的圓形挑空,可以看穿到後方的天空。建築底部只有兩個支點落地,其餘懸挑。周邊是低矮的水景與棕櫚。日間拍攝,玻璃反射天空的漸層。避免:立面做成橢圓或不完整的圓、分割使用水平垂直的方格、底部整圈落地、加入頂部造型。




