Text-to-Image
Architecture
通用
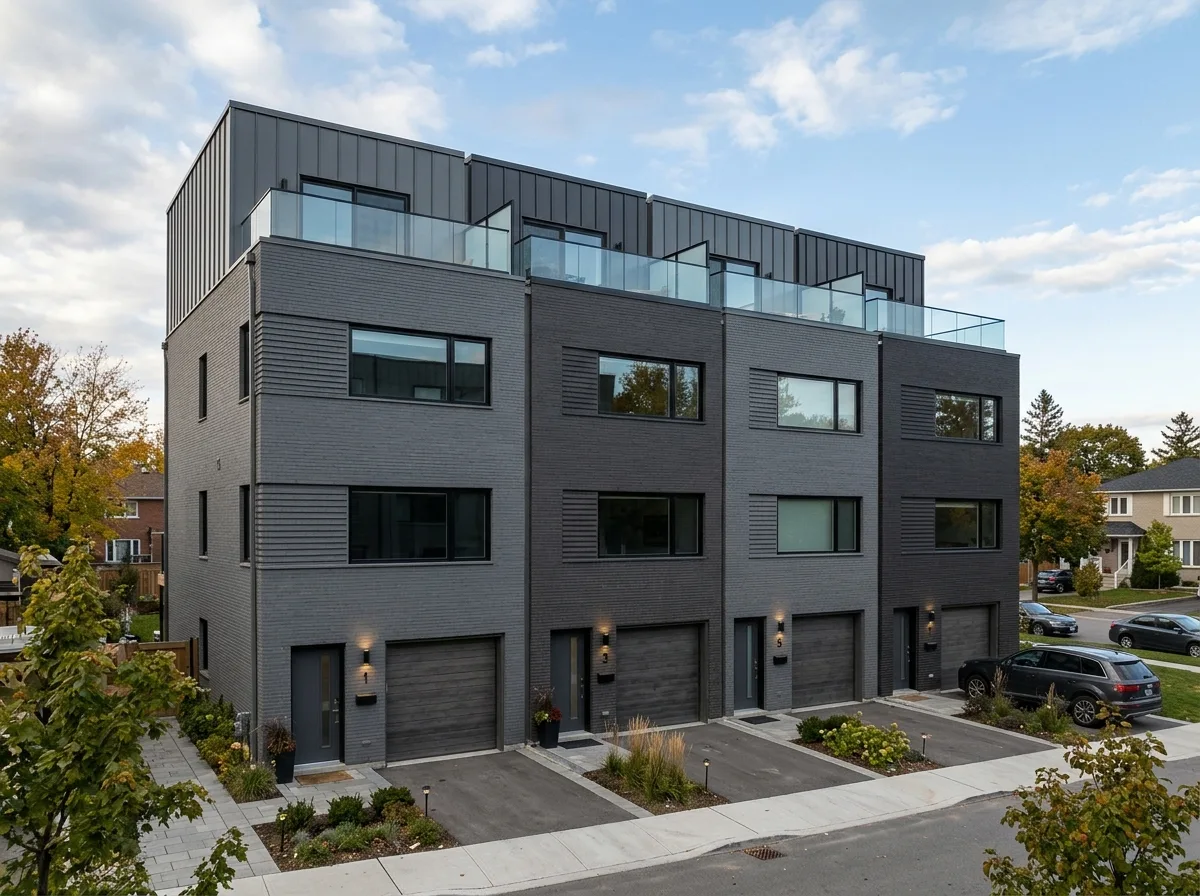
Contemporary American Townhouse: Brick, Metal Panels, and Large Windows
Prompt
A row of newly built three-story terraced houses. The facades primarily use two materials: the lower two floors are dark gray, narrow, elongated bricks laid horizontally with recessed joints; the upper floor is set back 1.5 meters and uses dark vertical standing seam metal panels. Due to the setback of the upper floor, each unit has a rooftop terrace enclosed by frameless glass railings. The windows are large, black-framed aluminum windows, horizontally proportioned, aligning with the horizontal lines of the bricks. The ground floor features a garage door and entrance side-by-side; the garage door is made of horizontal wooden panels in the same color as the wall. The entire row of facades distinguishes each unit by varying shades within the same rhythm. Avoid: upper floor not set back, windows with vertical proportions, roll-up garage doors, units being completely identical and indistinguishable.
Translated from Chinese by AI.
Show the original prompt
一排新建的三層連棟住宅,立面材料以兩種為主:下段兩層是深灰的窄長面磚,橫向鋪設,縫隙做凹縫;上層退縮 1.5 公尺並改用直立鎖邊的深色金屬板。因為上層退縮,每戶都有一個屋頂露臺,以無框玻璃欄板圍起。窗是大面積的黑框鋁窗,比例橫長,與磚的水平線一致。一樓是車庫門與入口並排,車庫門是與牆同色的水平木板。整排的立面在同一節奏中以顏色深淺區分各戶。避免:上層不退縮、窗做成縱長比例、車庫門使用捲門、各戶完全一致無法辨識。




