Text-to-Image
Interior Design
通用
Stepped Sections
Prompt
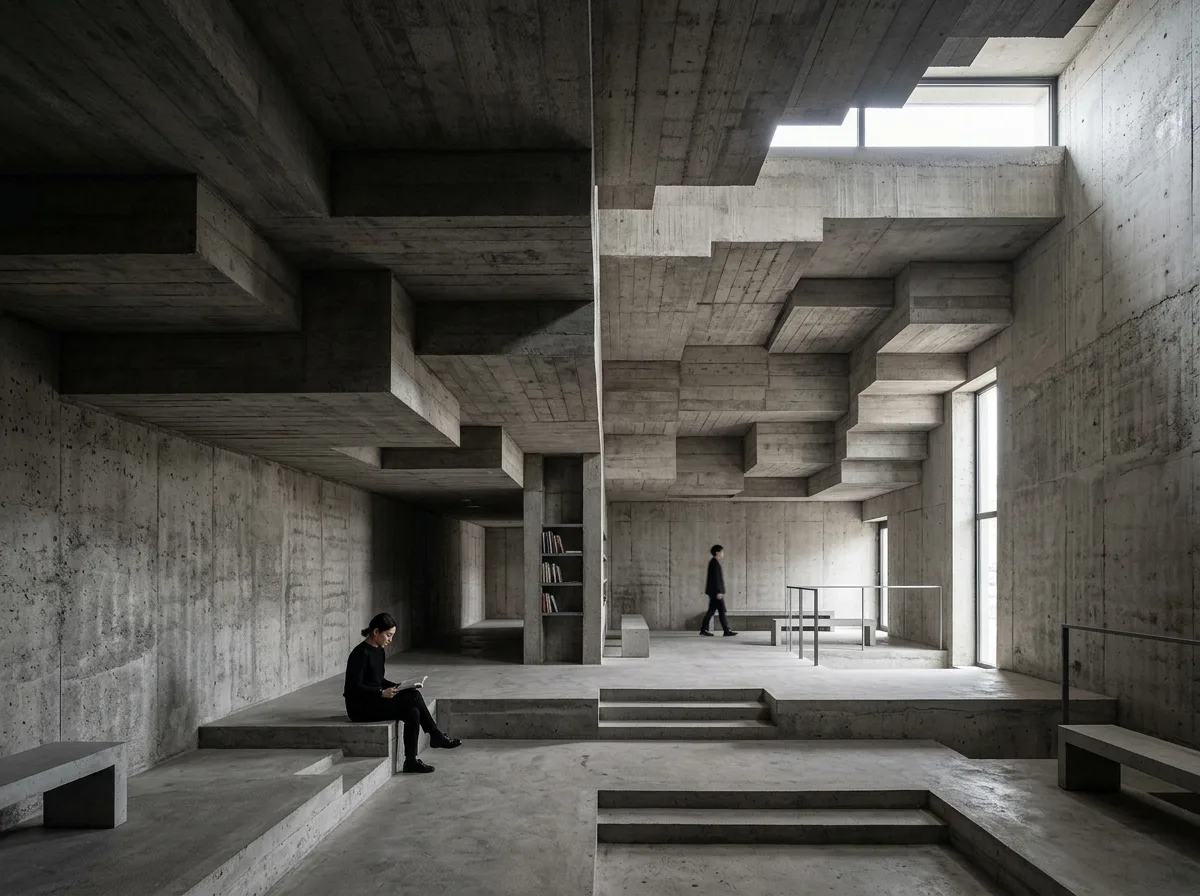
A brutalist space with a stepped cross-section. The ceiling is not a single horizontal plane, but composed of several concrete masses of different heights, like an inverted staircase. Some areas have a clear height of only 2.2 meters, turning a corner to rise to 4 meters. These height variations correspond to different functions below. The transitions between the masses are right angles, without any gradual transitions. Avoid: using a single-height horizontal ceiling, using sloped and curved surfaces to transition height changes, making the height differences too small, enclosing the mass variations with a flat ceiling.
Translated from Chinese by AI.
Show the original prompt
一個斷面呈階梯狀的粗獷主義空間。天花不是水平的一片,而是由數個不同高度的混凝土量體組成,像倒過來的階梯;有些區域淨高只有兩米二,轉個彎升到四米。這些高度的變化對應下方不同的機能。量體之間的轉折是直角,沒有過渡。避免:使用單一高度的水平天花、用斜面與弧面過渡高度變化、把高度的差異做得太小、用天花板把量體的變化封平。




