Image Editing
Interior Design
ChatGPT
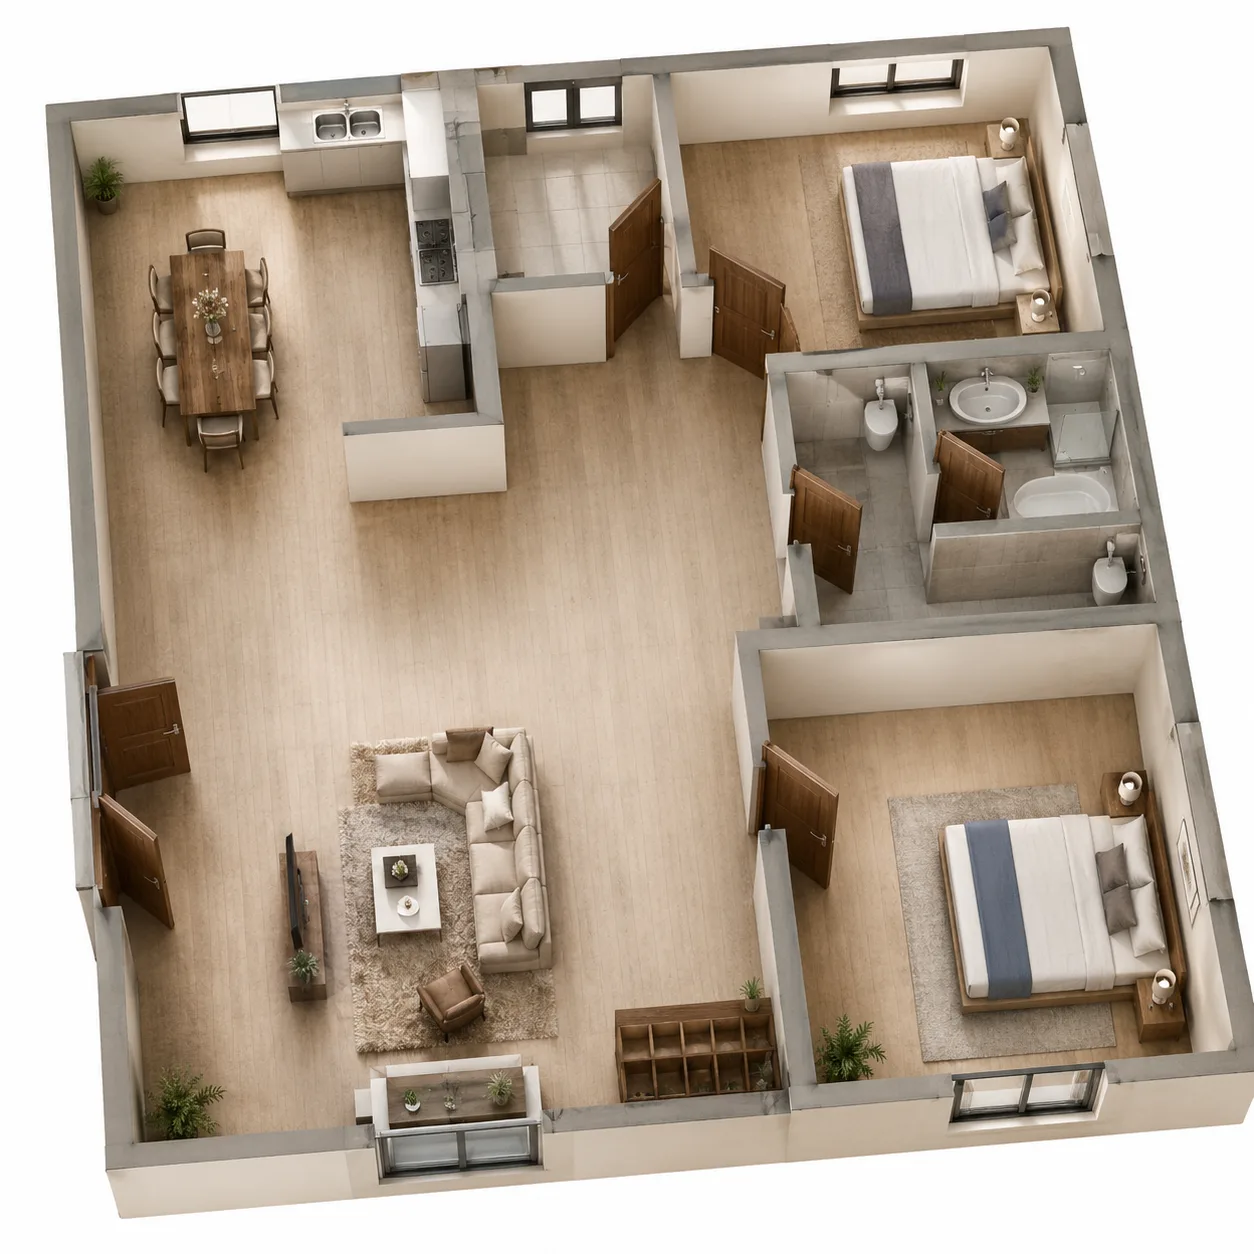
2D to 3D Floor Plan Visualization
Prompt
Based on the 2D floor plan I uploaded, generate a 3D立体户型展示图 (3D立体户型展示图 - 3D floor plan display image).

Try to retain the overall structure and spatial relationships of the original floor plan, including wall divisions, number of rooms, door and window positions, and the positional relationships of functional areas such as balconies, kitchens, bathrooms, bedrooms, living rooms, and dining rooms. Do not arbitrarily change the layout or add non-existent spaces.

The image should adopt a 45-degree top-down 3D bird's-eye view. Remove text annotations, watermarks, and dimension lines from the original image, retaining only a clean spatial structure and interior arrangement.

The overall style should be modern and warm residential, bright, clean, and with the texture of a real show home. The final effect should resemble a professional 3D floor plan used for real estate display.
Translated from Chinese by AI.
Show the original prompt
请根据我上传的 2D 平面户型图,生成一张 3D 立体户型展示图。

尽量保留原户型的整体结构和空间关系,包括墙体分隔、房间数量、门窗位置、阳台、厨房、卫生间、卧室、客厅、餐厅等功能区的位置关系,不要随意改动布局,也不要增加不存在的空间。

画面采用 45 度俯视的 3D 鸟瞰视角,去掉原图中的文字标注、水印和尺寸线,只保留干净的空间结构与室内布置。
整体风格为现代温暖住宅风格,明亮、干净、有真实样板间质感。最终效果要像一张专业的房产展示用 3D 户型图。




