Text-to-Image
Interior Design
Nano Banana
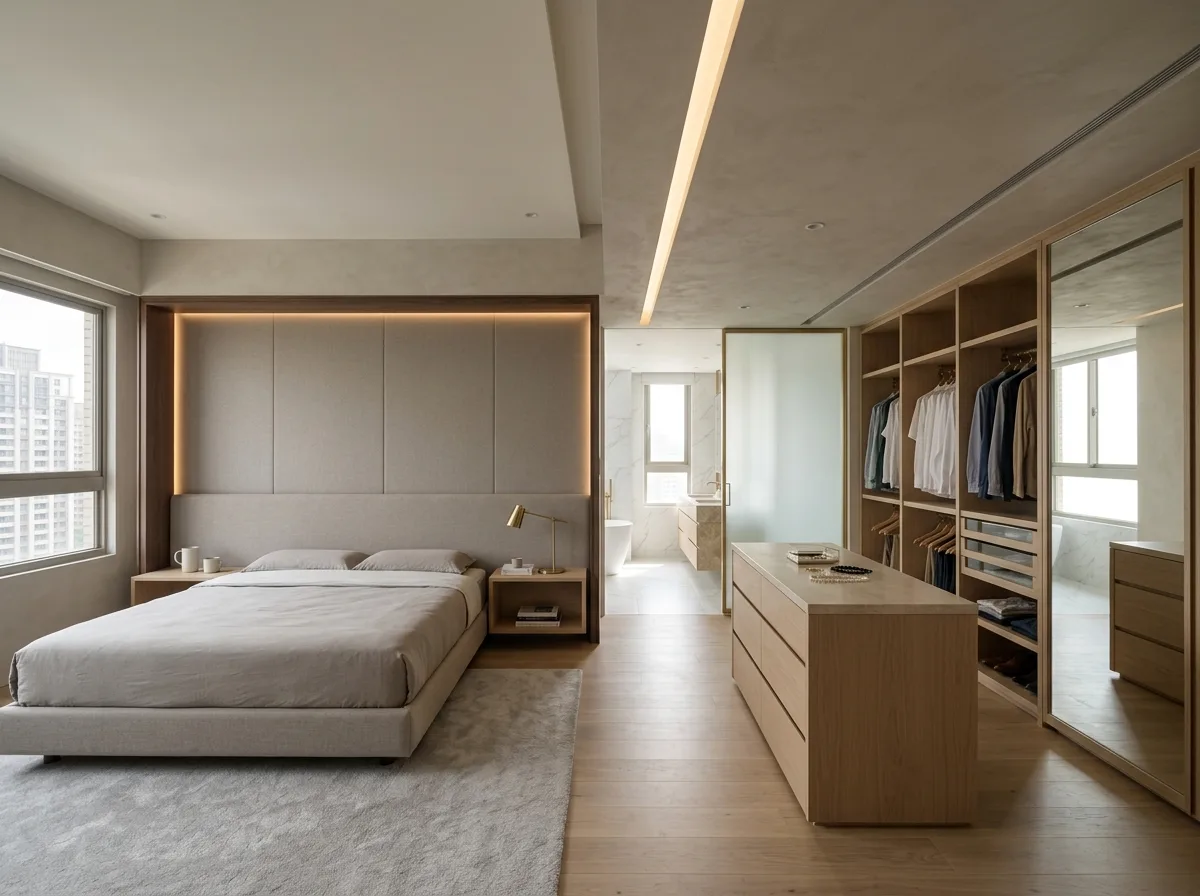
Renovation Stage: Removing a Bedroom for a Master Walk-in Closet
Prompt
Show the master suite of a Taiwanese apartment where, during the pre-completion customisation stage, the builder's smallest third bedroom was given up to enlarge the main bedroom into a suite. Render the resulting sequence clearly: bedroom, then an open dressing area, then the bathroom, arranged in a line so the whole depth of the former two rooms is legible. Detail the dressing area with a full run of open hanging rails and shelving behind a slim timber frame, a low island of drawers with a stone top, and a full-height mirror at the end catching the window light. Keep the bed area calm — an upholstered headboard wall, low bedside shelves, indirect cove lighting. Show where the removed partition used to be by leaving a slight change in the ceiling plane, handled as a deliberate recess carrying a linear light. Include a window at the bed end and a glazed door to the bathroom. Warm neutral palette of oak, greige plaster and brushed brass. Photorealistic, wide eye-level view down the length of the suite.





