Text-to-Image
Architecture
通用
Warehouse Reuse: Large Spans and Freight Platforms
Prompt
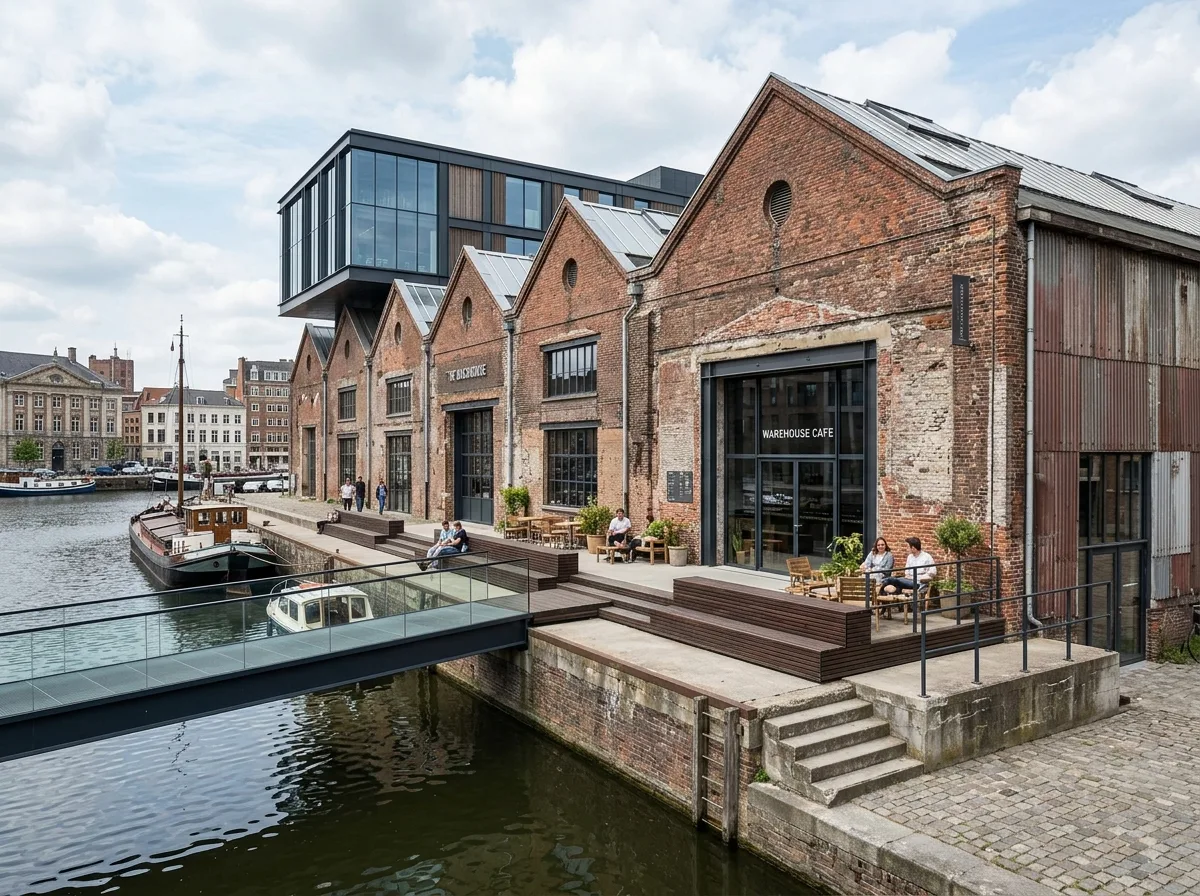
A renovated waterfront warehouse. The exterior walls are the original red brick or corrugated metal, and the positions and sizes of the openings are preserved, only fitted with new glass; the north-facing skylights of the sawtooth roof are still present. On the waterside, there is an original concrete loading dock, 1.2 meters above the ground, which was used for ship-side unloading and now serves as a long seating area and steps facing the water. The newly added parts are clearly contemporary structures and do not mimic the old ones. Avoid: completely renovating the exterior walls to look like new construction, closing off original cargo openings, demolishing the loading dock to create a flat ground, using faux-vintage materials for new additions.
Translated from Chinese by AI.
Show the original prompt
一棟改造後的濱水倉庫。外牆是原本的紅磚或波浪鐵皮,開口的位置與大小都保留,只是換上新的玻璃;鋸齒形屋頂的北向天窗還在。臨水面那側有一道原本供船邊卸貨的混凝土月台,高出地面一米二,現在成了面向水的長條座位與階梯。新加的部分是明顯的當代構造,不模仿舊的。避免:把外牆重新整修得像新蓋的、封閉原有的貨運開口、拆除月台做成平順的地面、用仿舊的材料做新增部分。




