Text-to-Image
Interior Design
Nano Banana
Aesthetic Medical Clinic: Consultation Rooms and Treatment Flow
Prompt
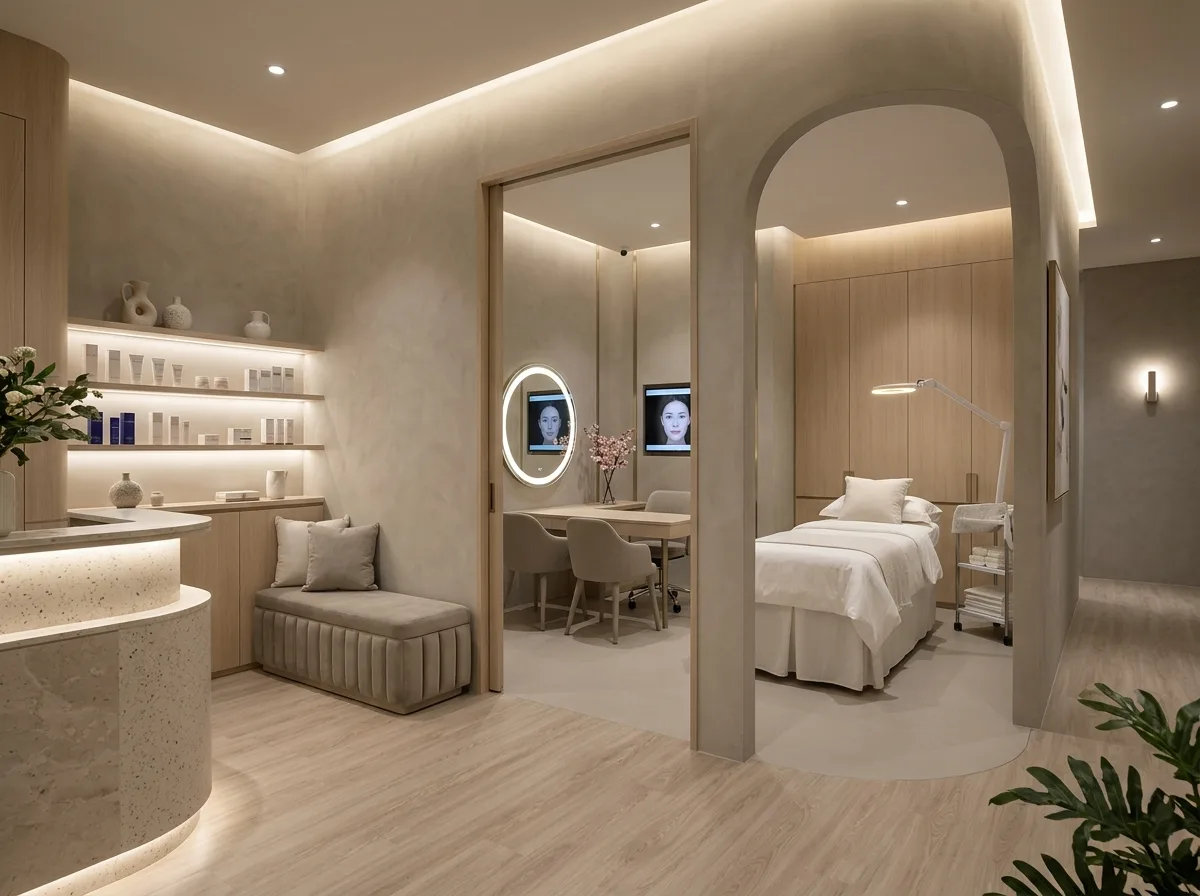
Render a Taiwanese aesthetic medicine clinic planned so that arriving and leaving clients never cross paths. Show a soft-lit reception with a curved counter in pale stone, a low velvet bench, and a display shelf of skincare products lit from within. Render a private consultation room with a slim desk, two upholstered chairs, a large mirror with even ring lighting, and a screen for imaging — no clinical equipment visible. Then show the treatment room beyond: a bed with clean linens, an adjustable overhead light, a covered instrument trolley and a wall cabinet with concealed doors so devices are out of sight until needed. Keep the palette pale and warm — greige plaster, pale oak, brushed champagne metal — with seamless vinyl flooring for cleanability that still reads as timber. Detail lighting as layered and flattering: concealed coves, wall washers, no ceiling downlights above where a client lies. Add a separate discreet exit corridor. Show soft even lighting throughout. Photorealistic, calm and reassuring, eye-level view through the sequence.





