Text-to-Image
Interior Design
通用
Minimalist Architecture - Kitchen/Dining: A Countertop Extends from the Wall
Prompt
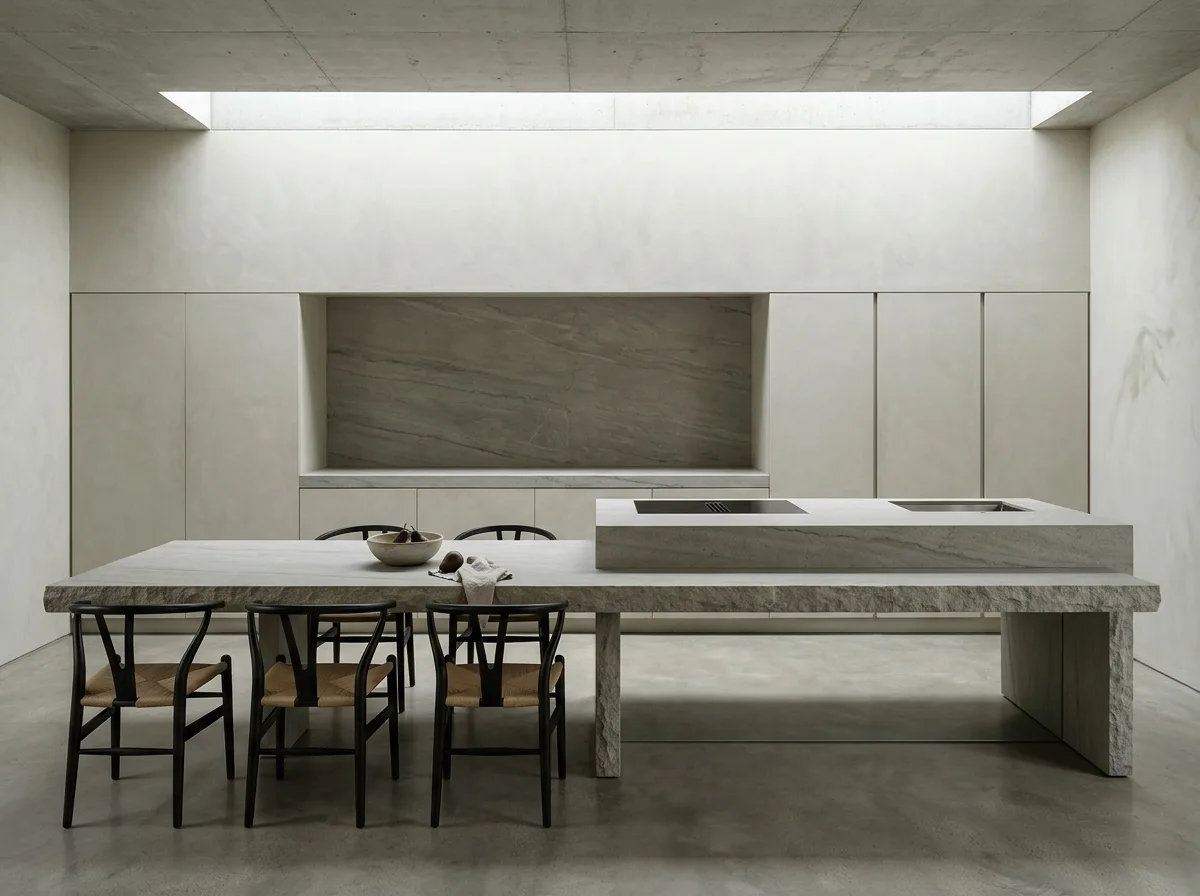
A minimalist architectural kitchen and dining space. The kitchen countertop is a single 10cm thick stone slab, extending directly from the wall to form an island, with its front edge clearly visible; it is cantilevered below, with only one side panel of the same material reaching the floor. All appliances and storage are embedded in a full-height facade behind, made of the same material as the wall, with no lines other than handles and seams. The dining table is an extension of the same stone slab, paired with a few dark wooden chairs. There are no pendant lights overhead; light comes from a skylight. Avoid: using a complete set of modular kitchen cabinets and wall cabinets, exposing appliances, adding pendant lights and track lights, placing multiple small appliances on the countertop.
Translated from Chinese by AI.
Show the original prompt
一個極簡建築的餐廚空間。廚房的檯面是一整塊十公分厚的石材,從牆面直接延伸出來成為中島,前緣的斷面清楚可見;下方懸空,只有一片同材質的側板落地。所有的家電與收納都嵌在後方一整面與牆同材質的立面裡,沒有把手與縫隙以外的線。餐桌是同一塊石材的延伸,配幾張深色的木椅。頭頂沒有吊燈,光來自一道天窗。避免:使用成套的系統廚具與吊櫃、讓家電外露、加入吊燈與軌道燈、在檯面上放置多台小家電。




