Text-to-Image
Interior Design
通用
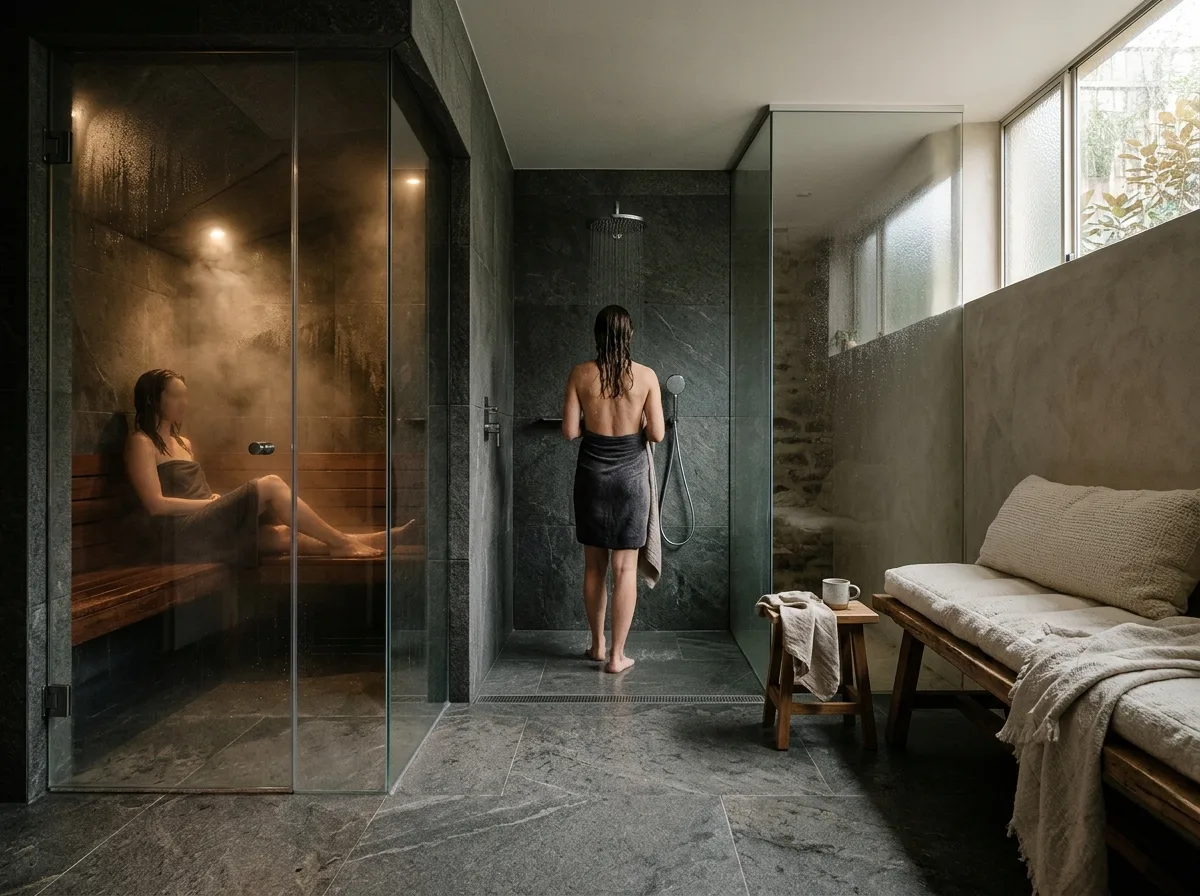
Spa Minimalism・Three Stages of the Wet Zone: Steam, Cold Plunge, Rest
Prompt
A complete home wet area sequence, with three adjacent zones shown in the same frame. Furthest left is the steam room: a 1.5-ping (approx. 5 sqm) glass enclosure, with dark stone interior and a teak seat, sloped ceiling for drainage, and visible steam in the air. In the middle is the cold zone: a standalone shower stall, with the same stone walls, a minimalist cold water showerhead, and linear floor drainage. Furthest right is the relaxation zone: a wooden bench with a coarse cotton cushion, a small side table with a water glass, a high clerestory window letting in natural light, and underfloor heating keeping the floor warm. There are no thresholds between the three zones, and the flooring is continuous. Illuminance gradually increases from the inside out. Avoid: scattering the three zones in different rooms, omitting the relaxation zone, adding thresholds and steps between zones, using bright, uniform lighting.
Translated from Chinese by AI.
Show the original prompt
一個完整的家用濕區序列,三個區域在同一畫面中依序相鄰。最左是蒸氣間:一點五坪的玻璃小室,內部是深色石材與一段柚木座位,天花斜向排水,空氣中有可見的蒸氣。中間是冷區:一個獨立的沖淋位,牆面是同一種石材,一支簡潔的冷水蓮蓬頭,地面有線性排水。最右是休息區:一張木質長凳鋪著粗棉墊,旁邊一張小几放著水杯,一扇高側窗透進天光,地暖讓地面是溫的。三段之間沒有門檻,地坪連續。照度由裡往外逐漸提高。避免:把三個區域分散在不同房間、省略休息區、在區域之間加入門檻與台階、使用明亮均勻的照明。




