Text-to-Image
Interior Design
Nano Banana
Mid-Terrace Courtyard: Bringing Light to the Darkest Corners
Prompt
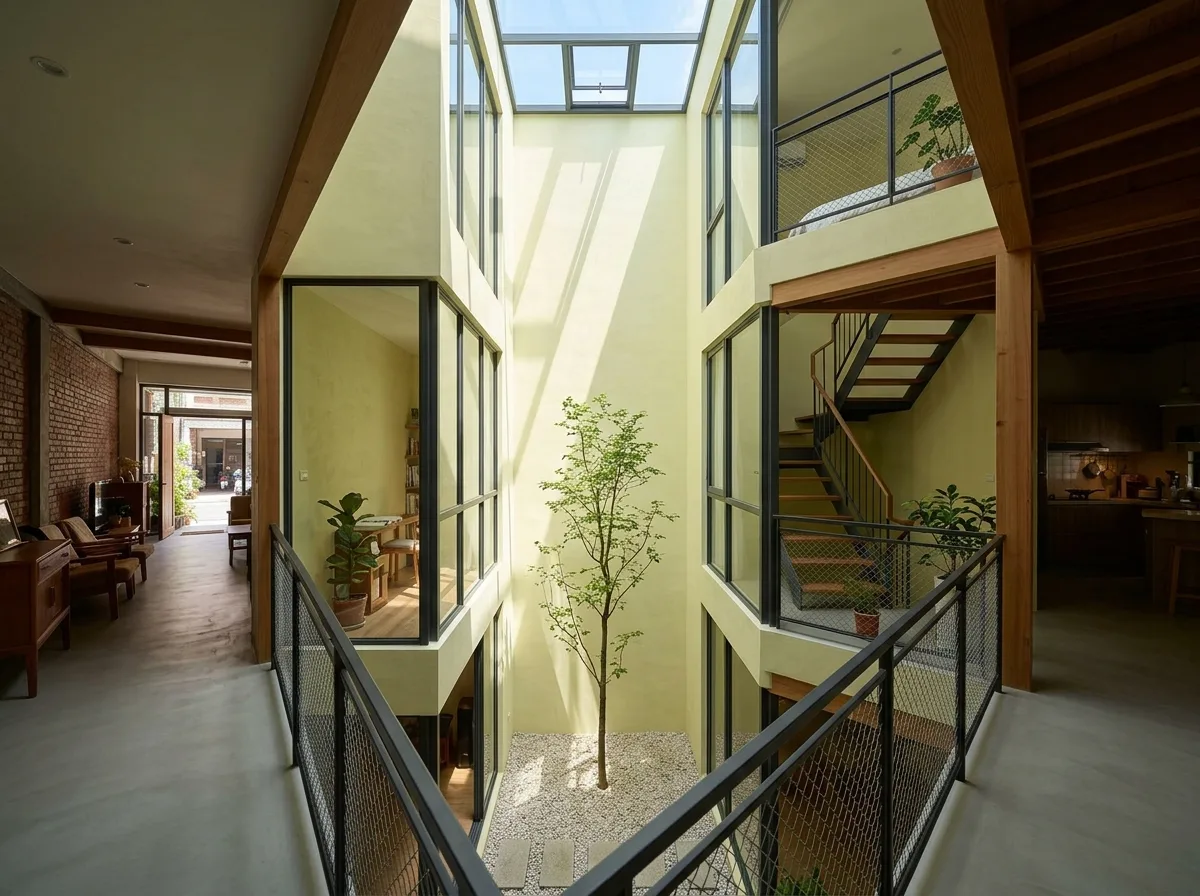
Design the middle section of a long narrow Taiwanese shophouse, solving its darkness with a carved-out void. Show a vertical light well cut through the building's centre, open from the roof down through two or three floors, its walls finished in a pale smooth plaster that bounces light downward and its floor at the lowest level laid with pale gravel and a single slender tree reaching upward. Detail the void's edges at each floor as a slim steel balustrade with a fine mesh infill, so light passes and the vertical connection is visible from every level. Show the rooms opening onto the void through full-height glazing in slim black frames, so the well acts as a second facade for the deep plan. Detail the top of the well as a simple glazed roof with an opening vent, letting hot air escape. Show the contrast honestly: the front and back of the plan in normal light and the middle transformed into the brightest, calmest place in the house. Show midday sun reaching the gravel. Photorealistic, bright shaft in a deep plan, pale plaster and green, eye-level view.





