Text-to-Image
Architecture
通用
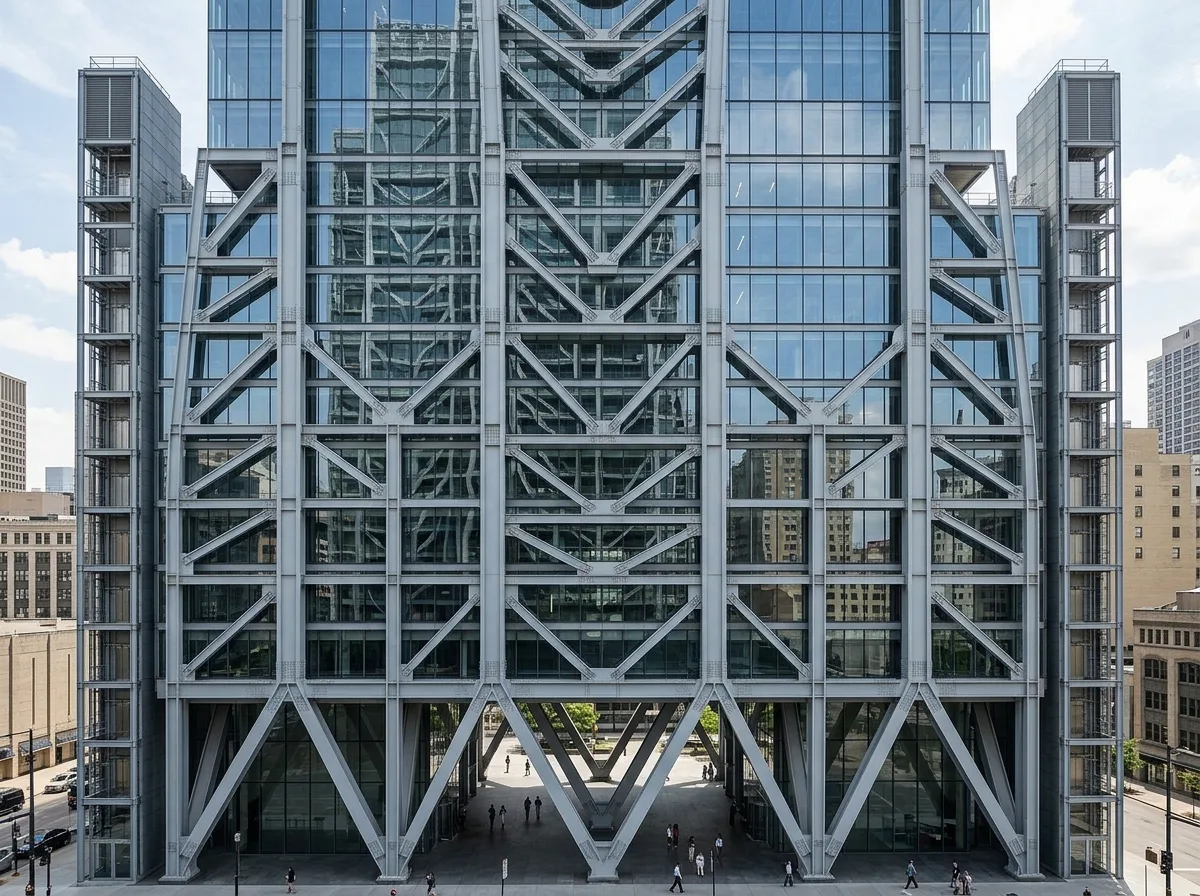
Exoskeletal Tower: Trusses and Stairs Pushed to the Outside
Prompt
A forty-story commercial tower that pushes all its structure and service core to the outside of the building mass: four sets of giant steel trusses land along the two long sides, with a set of herringbone suspension trusses every five floors. The floor slabs are suspended inwards from the trusses rather than stacked upwards, so there are no columns inside. Elevators, stairs, and mechanical rooms are designed as independent tower-like volumes, attached to the two short sides. All steel structures are exposed and painted light gray, with pin connections and gusset plates clearly visible at the nodes. The entire ground floor is elevated, leaving only the eight points where the trusses land, allowing people to pass through freely. Photographed during the day, with the reflection of the structure on the glass overlapping with the main body. Avoid: enclosing the structure within a curtain wall, setting up a lobby or retail spaces on the ground floor, painting the steel structure dark or gold, or adding decorative diagonal braces.
Translated from Chinese by AI.
Show the original prompt
一棟四十層的商業塔樓,把所有結構與服務核心推到量體外側:四組巨型鋼桁架沿著兩個長邊落地,每五層樓設一組人字形的懸吊桁架,樓板從桁架往內懸吊而不是往上堆疊,所以室內完全沒有柱。電梯、樓梯與機房做成獨立的塔狀量體,貼在兩端的短邊。鋼構全部外露並漆成淺灰,節點的銷接與夾板看得一清二楚。底層整層架空,只剩桁架落地的八個點,人可以自由穿越。日間拍攝,結構在玻璃上的倒影與本體交疊。避免:結構包覆在帷幕牆內、底層設置大堂或店面、鋼構漆成深色或金色、加入裝飾性的斜撐。




