Text-to-Image
Architecture
通用
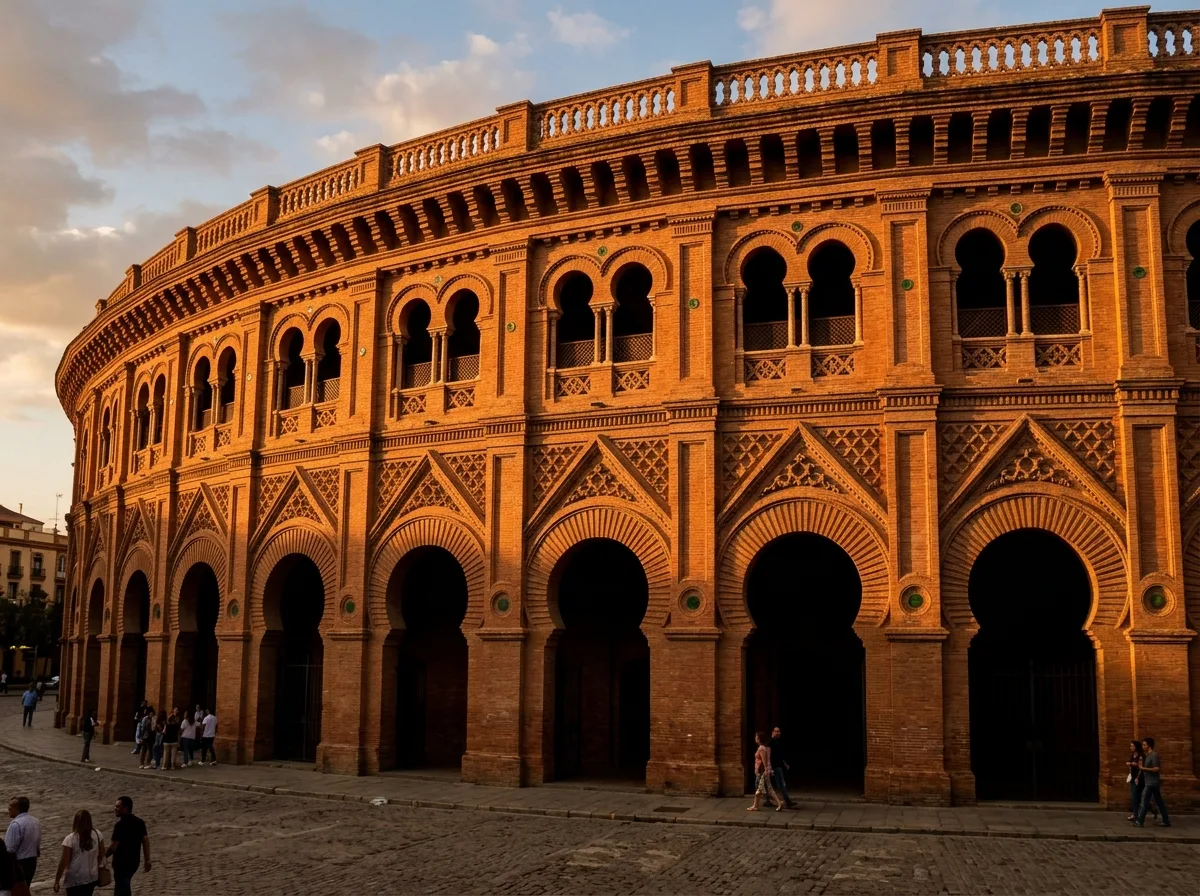
Neo-Mudéjar Bullring Exterior: Two Levels of Arches and Corner Towers
Prompt
The facade of a brick bullring. The image shows a long, curved facade: a lower row of equally spaced large horseshoe arch openings, and an upper row of smaller twin windows; between the arches are protruding brick pilasters, the arch rings are formed by narrow bricks laid on edge, and the spandrels are filled with protruding diamond geometries. The cornice consists of five continuous layers of corbelled projection, casting deep horizontal shadows; above is an openwork brick parapet. A small number of green glazed tile roundels are embedded in the wall. The entire building is only one color: reddish-orange. The evening oblique light elongates all concave and convex shadows. Avoid: using plaster and stone, making the openings rectangular, using different colored bricks to create patterns, adding large areas of colored tiles.
Translated from Chinese by AI.
Show the original prompt
一座磚砌鬥牛場的外立面。畫面是弧形的長立面:下層一排等距的馬蹄拱大開口,上層是一排較小的雙連窗;拱與拱之間是凸出的磚砌壁柱,拱圈由立砌的窄磚排出,周圍的三角區佈滿凸出的菱形幾何。簷口是連續五層的疊澀出挑,投下深深的水平陰影;上方是鏤空的磚砌女兒牆。牆面嵌著少量的綠色釉磚圓片。整棟只有橘紅一種顏色。傍晚的斜光讓所有凹凸的陰影拉長。避免:使用抹灰與石材、把開口做成矩形、用不同顏色的磚拼圖案、加入大面積的彩色磁磚。




