Text-to-Image
Landscape
Nano Banana
Underground Passage Ventilation Shafts: Airflow and Street Openings
Prompt
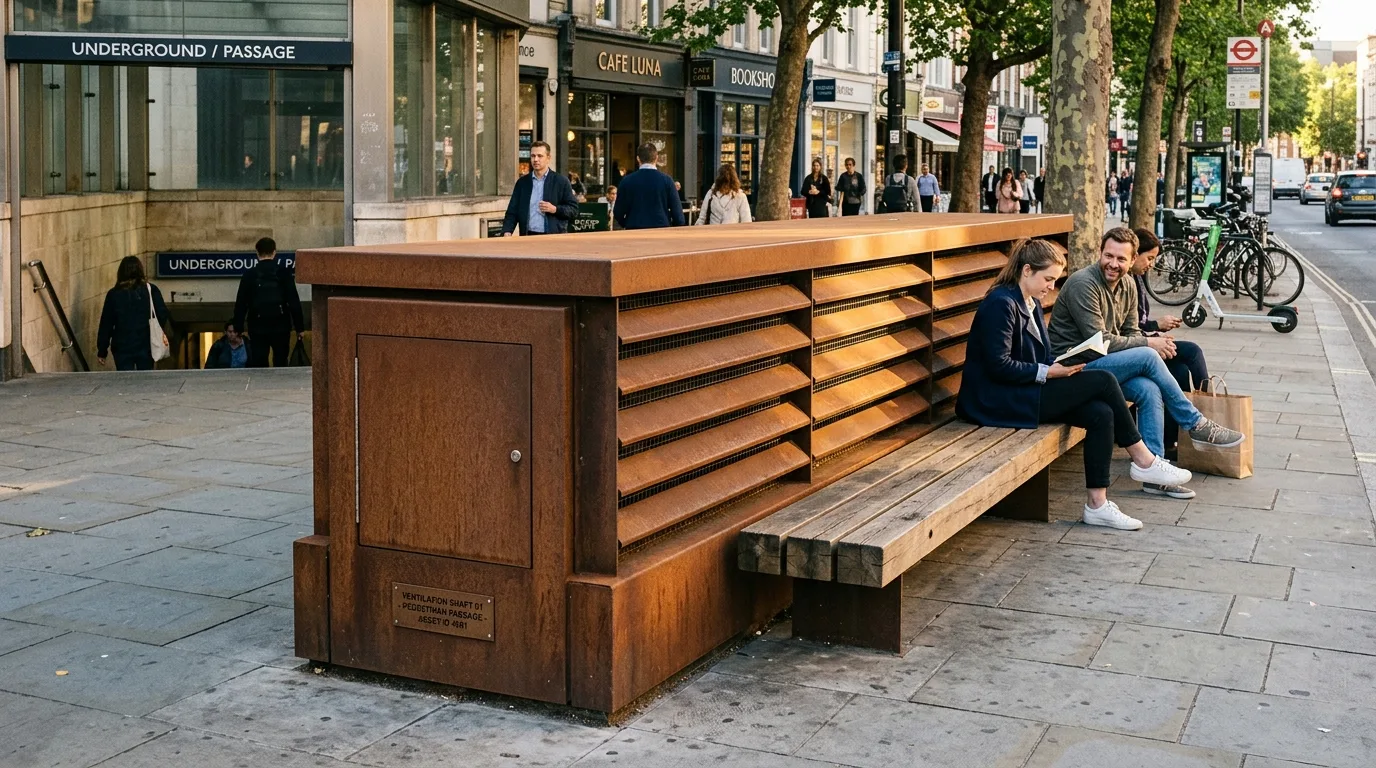
Design the ventilation shaft that serves an underground pedestrian passage, treating the street-level opening as a piece of urban furniture rather than a grille in the ground. Show a low rectangular structure standing on a widened section of pavement, about 1.2 metres high, its sides formed of angled weathering steel louvre blades set at a pitch that admits air but blocks rain and direct sight into the shaft. Detail the top as a solid capping plate that oversails slightly, its edge crisp, and the base as a flush plinth meeting the paving without a kerb. Show a timber bench integrated along one long side so the object earns its place on the footway, with people sitting on it. Detail the louvres honestly — a faint rust patina, a fine mesh behind them, and a maintenance access panel with concealed fixings on one end. Show a small engraved plate identifying the asset. Include the passage entrance visible nearby and the street context with trees, scooters and shopfronts. Show late-afternoon light raking across the louvre blades. Photorealistic, weathering steel and timber, eye-level view.