Text-to-Image
Interior Design
通用
Mountain Modern Living: Stone Fireplace, Timber Beams & Mountain Wall
Prompt
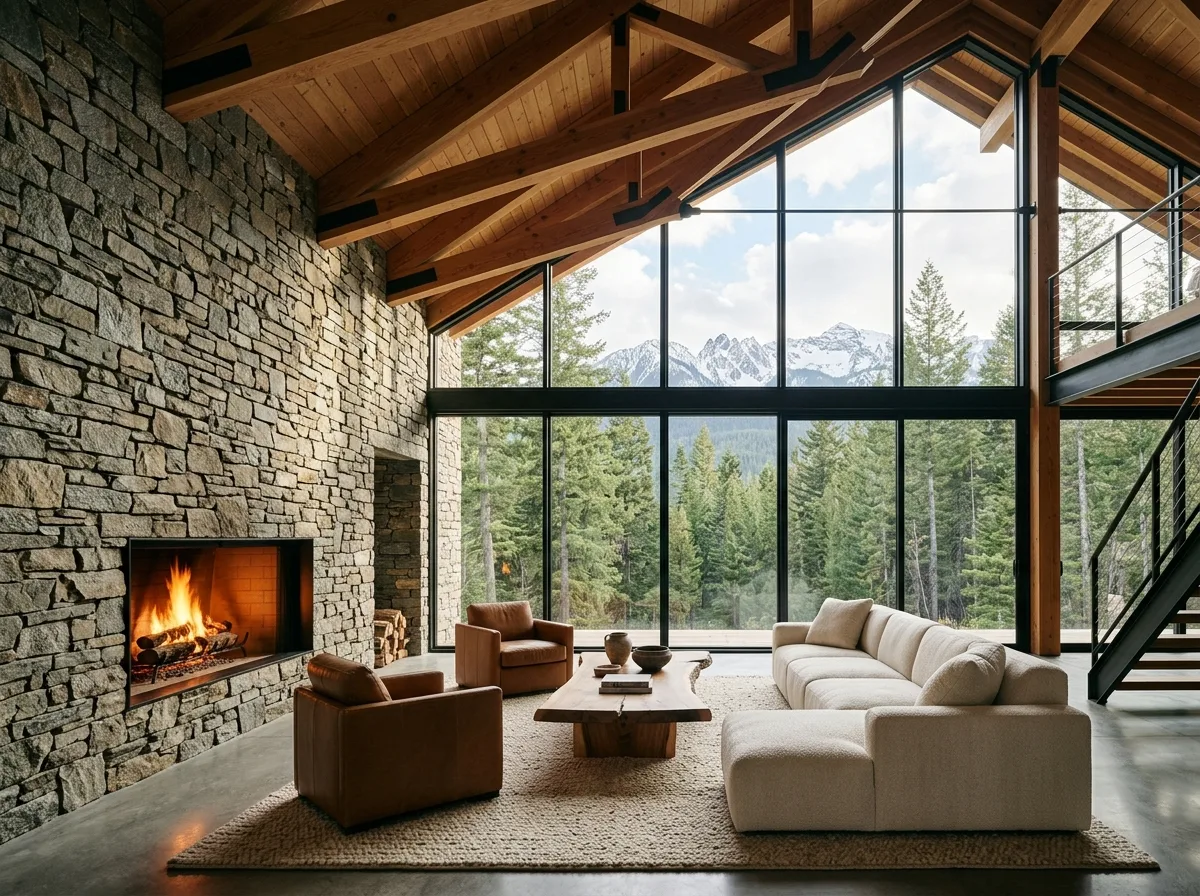
A modern mountain dwelling living space. Six meters high, rising from a low point to a high point along the sloped roof; the ceiling features exposed rough Douglas fir trusses with black steel connectors. The high side is a ten-meter-wide full glass wall, with a view of coniferous forests and distant snow-capped peaks outside the window. The side wall is a dry-stack stone wall extending from the floor to the ridge, with a horizontal fireplace opening in the middle where a fire is burning. In front, a low, wide off-white fabric sofa and two caramel-colored leather armchairs form a U-shape, with a sturdy wooden coffee table in the center and a thick wool rug on the floor. The flooring is warm gray polished concrete.
Avoid: making the ceiling flat and low, using small windows and thick curtains, using cultured stone for the fireplace, illuminating the space uniformly bright.
Translated from Chinese by AI.
Show the original prompt
一間山居現代的起居空間。挑高六米,順著坡屋頂從低處升到高處;天花是外露的粗大道格拉斯冷杉桁架配黑鋼接頭。高的那一側是十米寬的整面玻璃,窗外是針葉林與遠處的雪峰。側牆是一道從地板直上屋脊的乾砌石牆,中間是一道橫向的壁爐開口,火正在燒。前方一組低矮寬大的米白布沙發與兩張焦糖色皮革單椅圍成 U 形,中間一張厚實木几,地上一塊厚羊毛地毯。地坪是暖灰的研磨混凝土。避免:把天花做平做低、使用小窗與厚窗簾、用文化石做壁爐、把空間照得均勻明亮。




