Text-to-Image
Interior Design
通用
Art Nouveau Foyer: An Organic Opening
Prompt
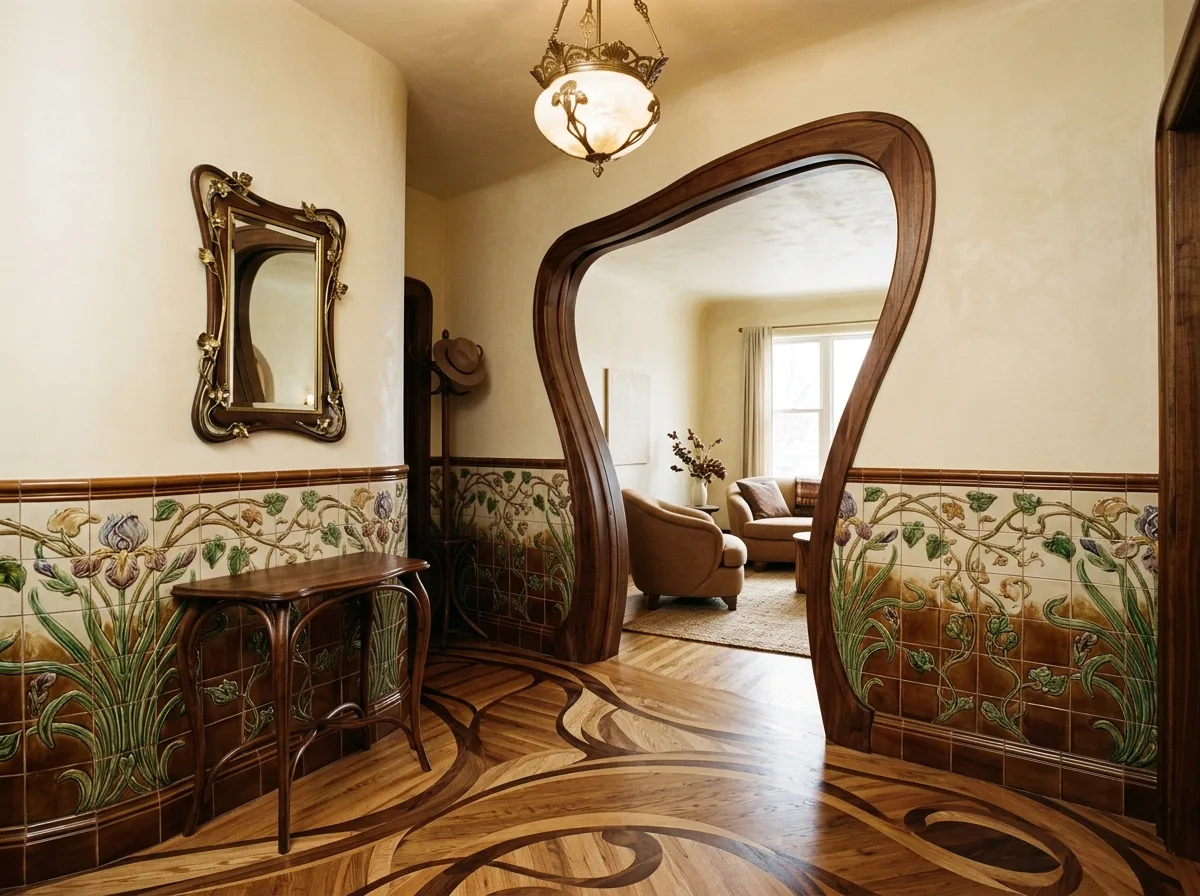
An Art Nouveau residential entrance hall. The opening leading to the living room is an organically shaped archway: wider at the top and narrower at the bottom, with different curvatures on each side, and its edge is a curved dark wooden trim, with thickness varying by position. The lower part of the wall is glazed ceramic tiles, with a continuous plant pattern spanning multiple tiles; the upper part is milky white plaster. Against the wall, a narrow, long bentwood console table, with an irregularly framed mirror above it. Overhead, a milky white glass pendant lamp. The flooring is an organic parquet pattern, not geometric. Avoid: using square doorways and regular door frames, making the curvatures on both sides symmetrical, using flat printed pattern tiles, incorporating modern storage cabinets.
Translated from Chinese by AI.
Show the original prompt
一個新藝術住宅的玄關。通往客廳的開口是一個有機形狀的洞:上寬下窄,兩側弧度不同,邊緣是彎曲的深色木作收邊,厚度隨位置變化。牆面下段是釉面陶磚,圖案是跨越多塊磚的連續植物紋;上段是乳白灰泥。靠牆一張曲木的窄長條桌,上方一面不規則外框的鏡。頭頂一盞乳白玻璃吊燈。地坪是幾何以外的有機拼花。避免:使用方形的門洞與規則的門框、讓兩側的弧度對稱、使用平面印刷的圖案磚、加入現代的收納櫃。




