Text-to-Image
Interior Design
通用
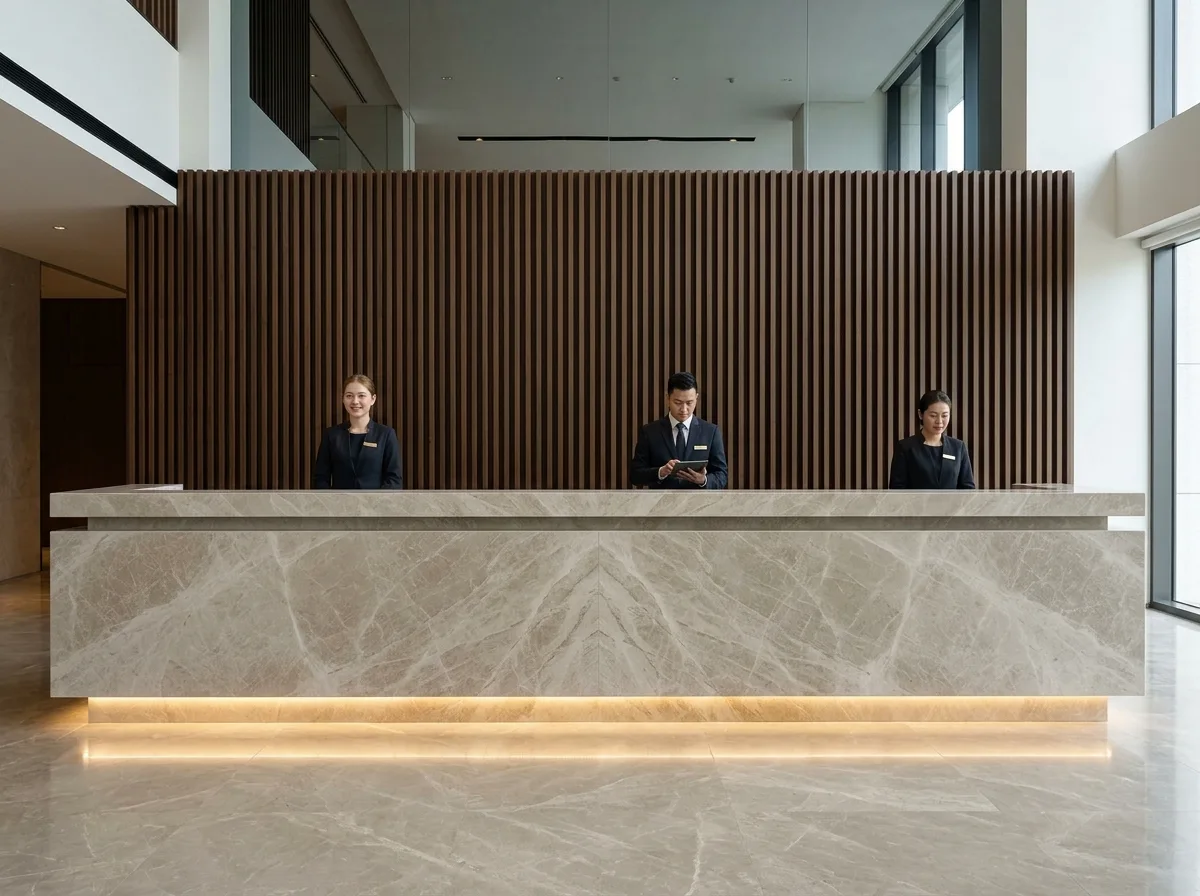
Full Marble Long Counter: A Horizontal Line in the Hotel Lobby
Prompt
The hotel lobby's reception counter is an 8-meter long horizontal volume, entirely clad in marble, with the front being a single, undivided slab, mirrored in the center. The countertop is 100mm thick, with a 20mm deep recessed groove at the front edge, making the countertop appear to float on the volume when viewed from the front. The volume is recessed 150mm from the ground, with hidden lighting at the bottom. The stone is a beige variety with gray veins, matte finish. Behind the entire counter is a back wall of the same length, made of dark wooden grilles, reaching a height of 3 meters, with space left above. Three reception staff stand behind the counter, spaced approximately 2.5 meters apart. Avoid: counter being segmented or folded, adding hotel logo and large decorations, using different materials for the countertop, hanging clocks or paintings on the back wall.
Translated from Chinese by AI.
Show the original prompt
酒店大堂的接待櫃檯是一道長 8 公尺的水平量體,由大理石整片包覆,正面是一整片沒有分割的板材,對紋在中央鏡射。檯面厚 100mm,前緣做深 20mm 的內縮溝槽,所以從正面看檯面像是浮在量體上。量體離地 150mm 內縮,底部藏光。石材是米色帶灰脈的品項,啞光。整道櫃檯後方是一面同樣長的背牆,材料換成深色的木格柵,高度做到 3 公尺,上方留空。三位接待人員站在檯後,彼此間距約 2.5 公尺。避免:櫃檯分段或做成折線、加入酒店標誌與大型裝飾、檯面使用不同材料、背牆掛時鐘或畫作。




