Text-to-Image
Interior Design
通用
Neoclassical Salon: Pilasters, Fireplaces, and Symmetry
Prompt
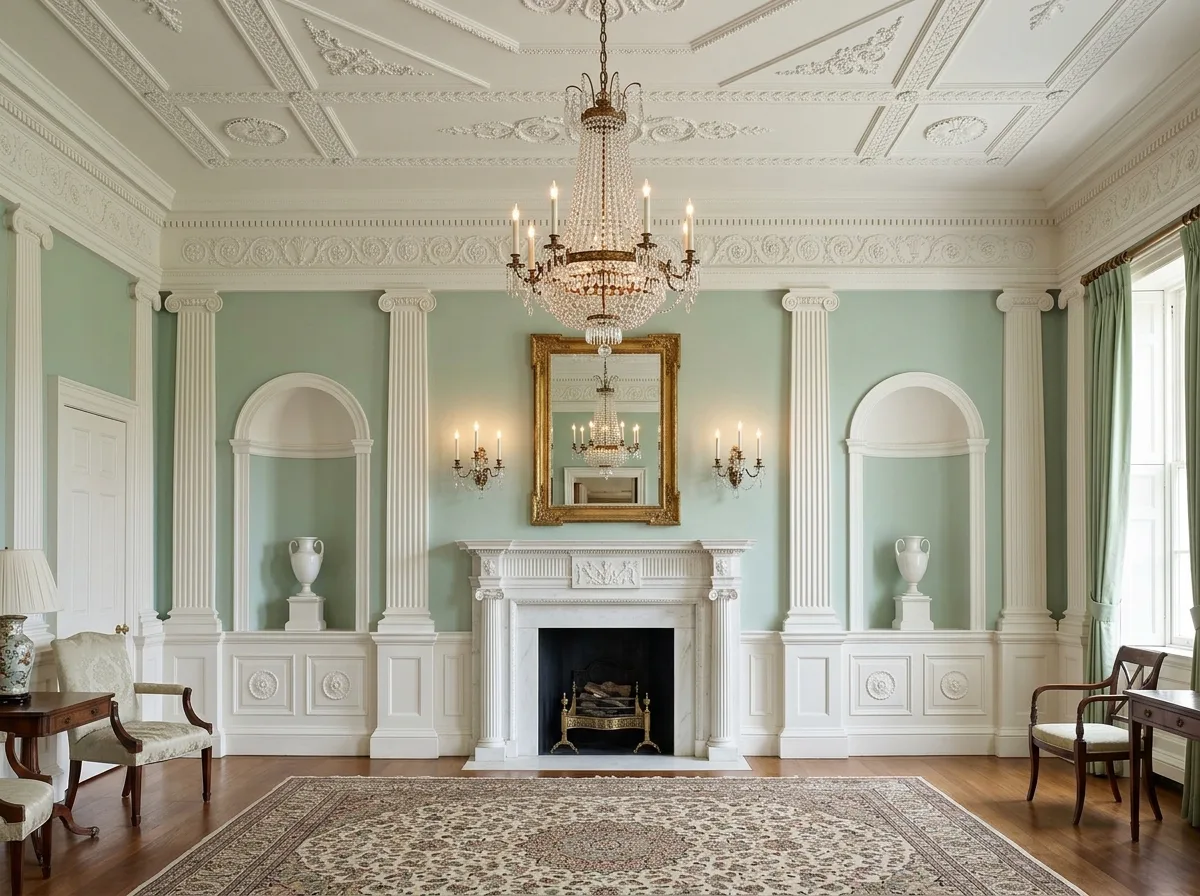
A Neoclassical salon. The walls are divided into three sections: waist-high white wainscoting with square panels and circular medallions, a middle section of pale teal walls evenly divided by white Ionic pilasters, and an upper section with white relief frieze and cornice. In the center, a white marble fireplace with a pair of small round columns, above which hangs a rectangular mirror with a gilded frame, flanked by a wall sconce on each side. On either side of the fireplace, a semicircular arched niche holds a white classical urn. The ceiling features white plaster relief, with a chandelier hanging from the center. The rug's medallion aligns with the ceiling. Avoid: using twisted columns and curved moldings, adding shell scrolls and pastels, making the composition asymmetrical, using deep, heavy color schemes.
Translated from Chinese by AI.
Show the original prompt
一間新古典沙龍。牆面分成三段:及腰的白色護牆板有方框與圓形獎章、中段是淡青綠的牆身由白色愛奧尼壁柱等距分割、上方是白色的浮雕飾帶與簷口。中央一座白色大理石壁爐配一對小圓柱,上方掛著一面鍍金框的長方鏡,兩側各一個壁燭台。壁爐兩側各一個半圓拱的壁龕放著白色古典甕。天花是白色灰泥浮雕,中央垂下一盞吊燈。地毯的獎章對齊天花。避免:使用扭轉柱與曲面線腳、加入貝殼捲飾與粉彩、讓構圖不對稱、使用深沉的濃重配色。




