Text-to-Image
Interior Design
通用
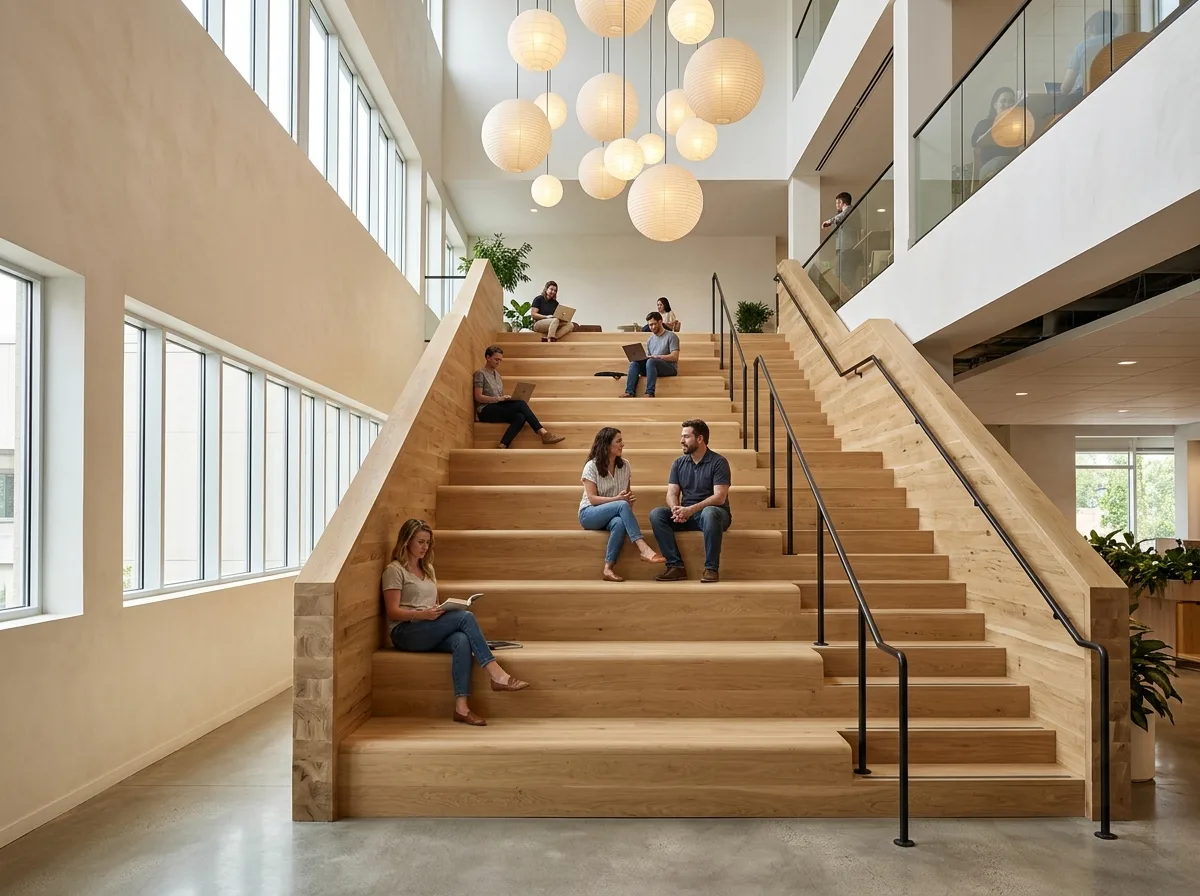
Tiered Seating: A Large Wooden Staircase in an Office Floor
Prompt
A wide staircase is built in the double-height void spanning two floors, with treads deep enough (900mm) to be used as seats. The entire staircase is clad in light-colored solid wood, with visible stacked cross-sections on the sides, and the edge of each tread has a 20mm rounded corner. One side of the staircase leans against a solid wall with a row of long windows; the other side is completely open, with only a slender steel handrail. A tall space is formed between the bottom of the staircase and the upper platform, with several spherical paper lanterns hanging at staggered heights from the ceiling. People are scattered, sitting on different levels of the steps. Avoid: installing a projector screen to make it an auditorium, carpeting the stairs, using glass panels for the handrail, having large corporate slogans in the space.
Translated from Chinese by AI.
Show the original prompt
跨兩層樓的挑空處做一座寬階梯,踏面深度做到 900mm,可以當座位坐。整座階梯是淺色實木包覆,側面看得見層層堆疊的斷面,踏階邊緣做 20mm 的圓角。階梯一側靠著實牆,牆上開一整排長窗;另一側完全開放,只有一道細鋼扶手。階梯底部與上層平台之間形成一個高的空間,天花掛下數盞球形紙燈,高度錯開。人零散地坐在不同高度的階上。避免:加裝投影幕做成演講廳、階梯鋪地毯、扶手做成玻璃欄板、空間裡出現大型企業標語。




