Text-to-Image
Architecture
通用
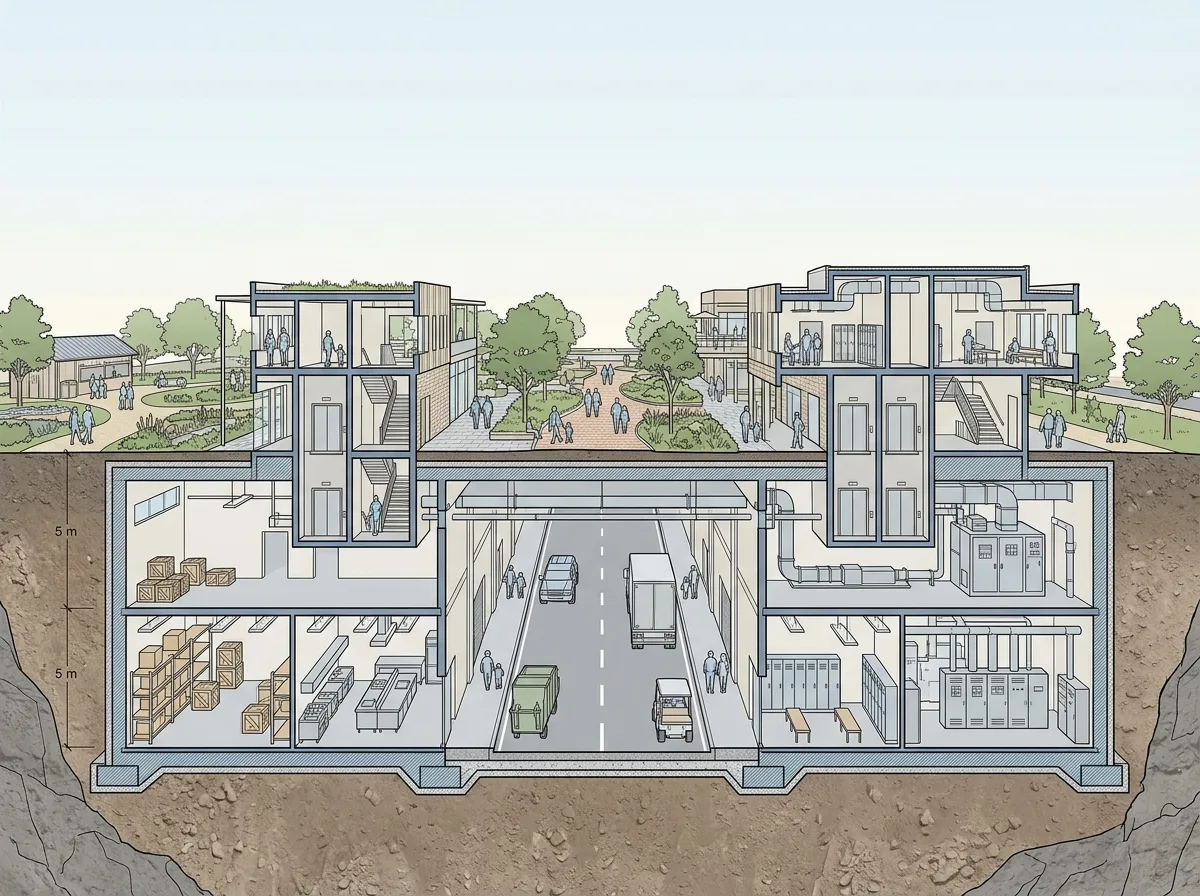
Underground Logistics: Tourists Never See the Garbage Trucks
Prompt
Present the park's double-layer structure in a cross-section: the ground level is a world entirely for visitors—paving, buildings, plants, and crowds; 5 meters below the ground level is an entire service layer running throughout the park, with an 8-meter-wide roadway for logistics vehicles, waste collection, and staff electric carts, flanked by warehouses, kitchen prep areas, changing rooms, and MEP spaces. The two layers are connected by several hidden freight elevators and staircases, with all openings located inside buildings. The cross-section clearly indicates the elevations of the two layers, roadway width, and vertical circulation locations. Engineering cross-section style. Avoid: service circulation located on the ground level, two layers sharing the same path, vertical connection openings located outdoors, drawn as a perspective view.
Translated from Chinese by AI.
Show the original prompt
以剖面的方式呈現園區的雙層結構:地面層是完全屬於遊客的世界——鋪面、建築、植栽與人潮;地面層之下 5 公尺是一整層貫穿全園的服務層,寬 8 公尺的車道供物流車、垃圾清運與員工電瓶車通行,兩側是倉庫、廚房備料區、更衣室與機電空間。兩層之間以數個隱藏的貨梯與樓梯連接,開口全部設在建築內部。剖面清楚標示兩層的高程、車道寬度與垂直動線位置。工程剖視風格。避免:服務動線設在地面層、兩層混用同一條路徑、垂直連接開口設在戶外、畫成透視圖。




