Text-to-Image
Architecture
通用
Zaha Hadid|Maggie's Fife: Black Facets and Cantilevers
Prompt
Hadid | Maggie's Fife: Black Facets and Cantilevers
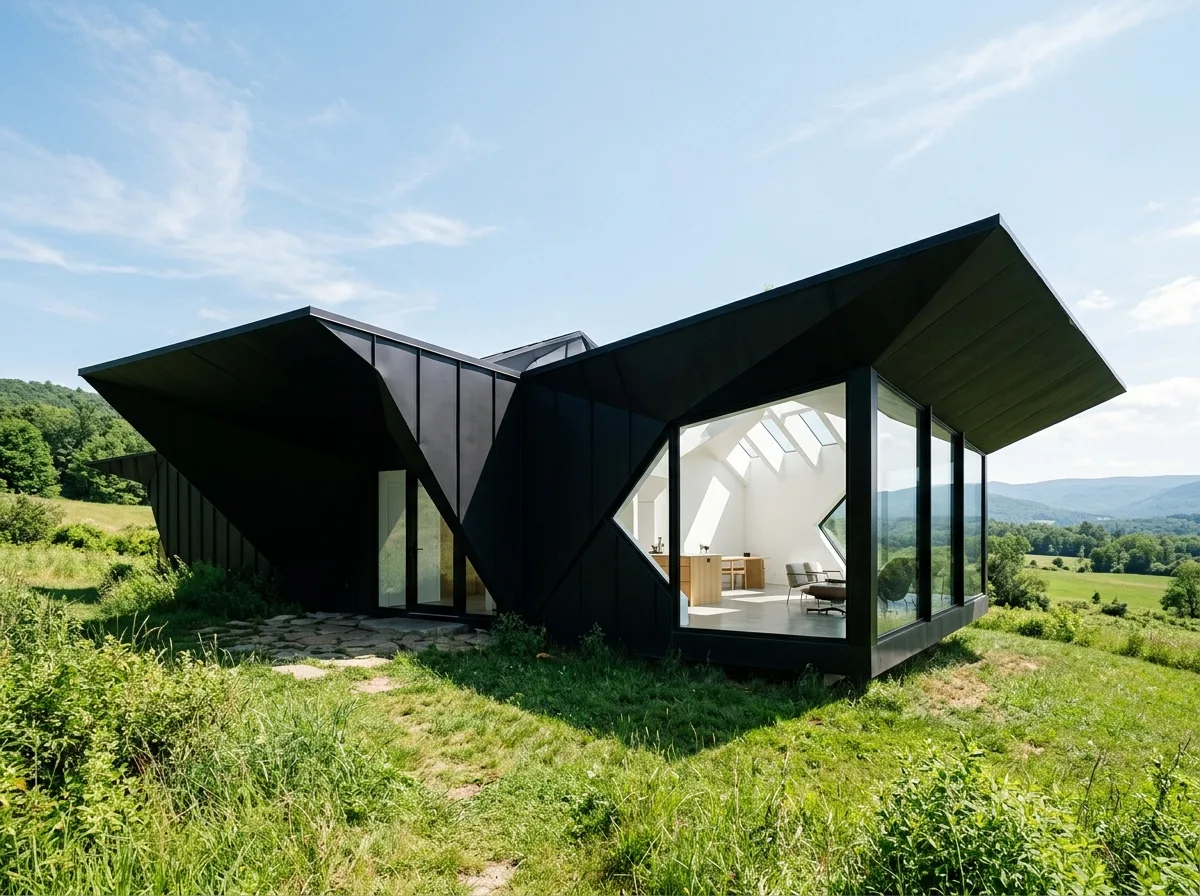
A low-slung black volume, composed of several sharp-angled facets, with the roof cantilevering out at both ends, forming sheltered entrances underneath. The exterior walls are dark-finished, creating a strong contrast with the surrounding grass; the interior, however, is completely opposite – all white, bright, with light introduced by triangular skylights. The contrast between black and white, exterior and interior, sharp and soft, is the entire design approach. Floor-to-ceiling windows face the distant landscape. The scale remains residential, not institutional. Daytime shot from a low angle on the grass, clearly showing the sharp edges of the black facets and the shadows of the cantilevers. Avoid: increasing the volume's height, changing exterior walls to light colors, using dark colors indoors as well, removing cantilevers.
Translated from Chinese by AI.
Show the original prompt
一個低伏的黑色量體,由數個銳角的折面構成,屋頂向兩端懸挑出去,底下形成有遮蔽的入口。外牆為深色塗裝,與周圍的草地形成強烈對比;室內則完全相反——全白、明亮、由三角形的天窗引入光線。黑與白、外與內、銳利與柔和的反差是全部的手法。落地窗朝向遠處的地景。尺度依然是住宅的,不是機構的。日間從草地低角度拍攝,黑色折面的稜線與懸挑的陰影清楚。避免:量體加高、外牆改為淺色、室內也用深色、拿掉懸挑。




