Text-to-Image
Interior Design
Nano Banana
Emergency Facilities in Underpasses: Intercom, Surveillance, and Evacuation Guidance
Prompt
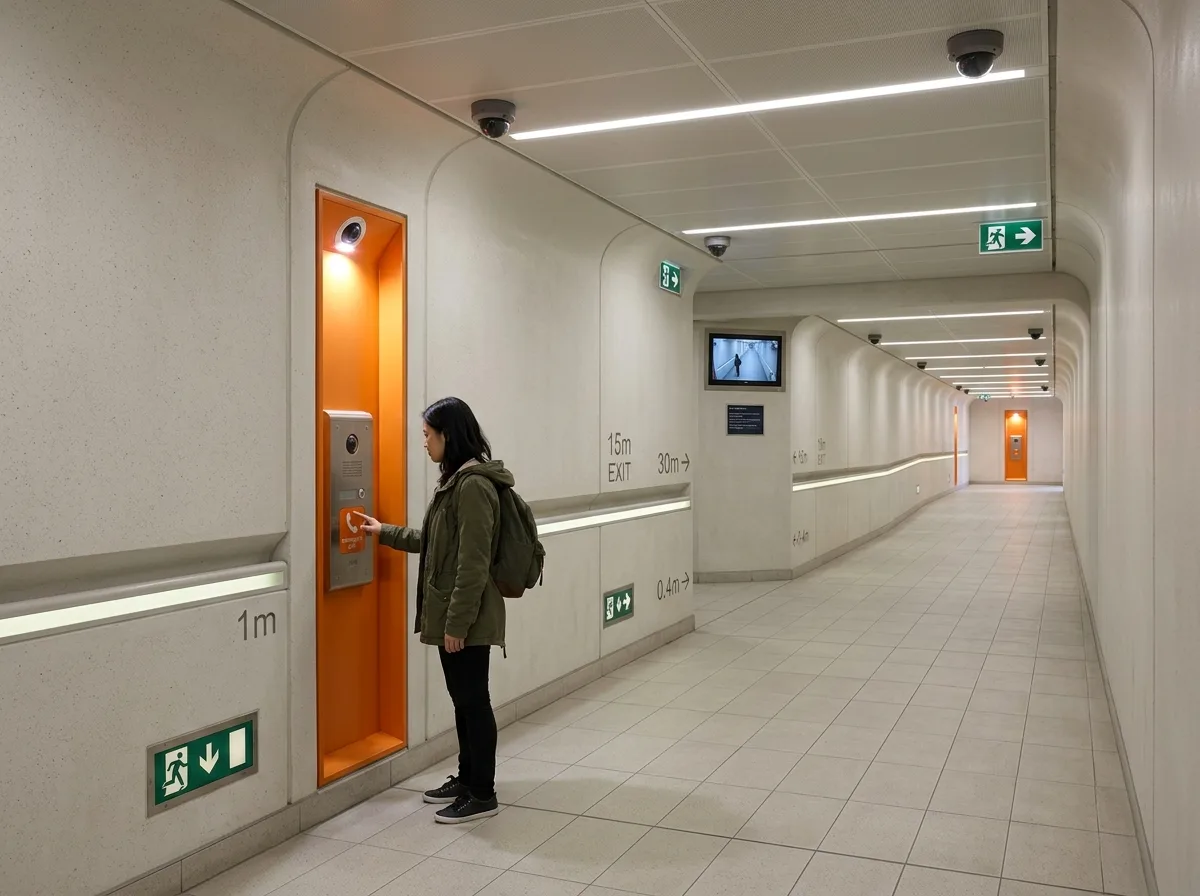
Show the safety equipment of a pedestrian underpass integrated into the architecture rather than bolted on. Render an emergency help point as a slim full-height recess in the wall finished in a contrasting strong colour, holding a stainless intercom panel with a large clearly marked call button at accessible height, a camera above it and a bright light so the recess itself is the brightest point in the passage — visible from a distance as a beacon. Detail the CCTV coverage as compact domes flush-mounted in the ceiling panel at regular intervals, with a small screen near the entrance showing the live feed so users can see themselves being monitored. Show emergency exit signage as illuminated pictogram panels at low level as well as at high level, so they remain visible through smoke. Detail a photoluminescent strip running along the wall at handrail height for power failure. Show clear distance markers on the wall giving the metres to each exit. Include a person at the help point. Photorealistic, clear, pale with a strong accent colour, eye-level view.





