Text-to-Image
Architecture
Midjourney
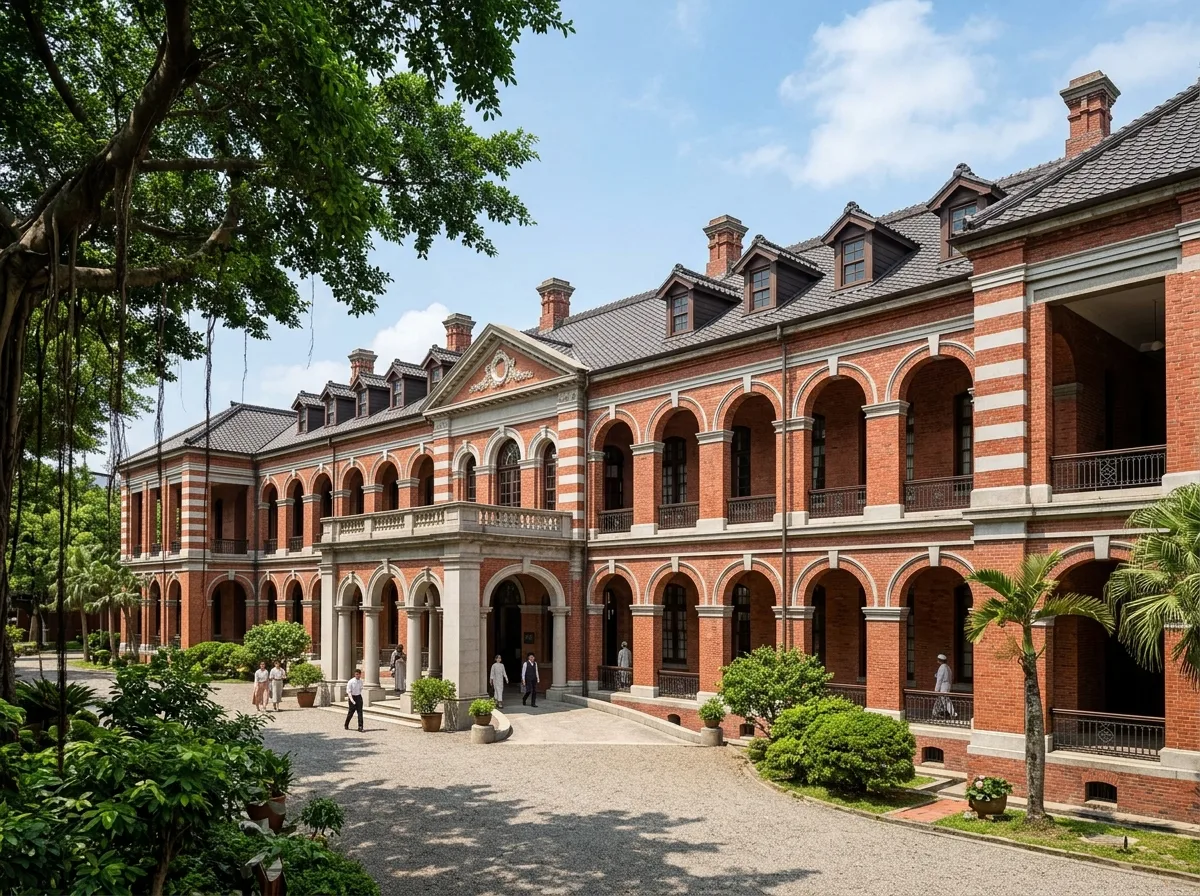
Hospital Main Building's Red Brick Corridor: Continuous Arched Windows and Elevated Foyer
Prompt
Architectural photography of a colonial-era hospital main building in Taipei, Taiwan, in the manner of Kondō Jūrō. A long symmetrical red brick block with white stone bands, its facade an unbroken rhythm of tall round-arched windows over two storeys, the centre marked by a projecting entrance bay with a triple arcade and a shallow pediment. Steep tiled roof with regular dormers, deep verandah corridors visible at the ends for tropical ventilation. Mature banyan trees in the forecourt, bright clear daylight, warm red brick against green foliage, three-quarter view, ultra-realistic, 8k. --ar 16:9 --v 6.0





