Text-to-Image
Architecture
通用
Setbacks and Open Spaces: The Plot Exchanged for Floor Area Ratio
Prompt
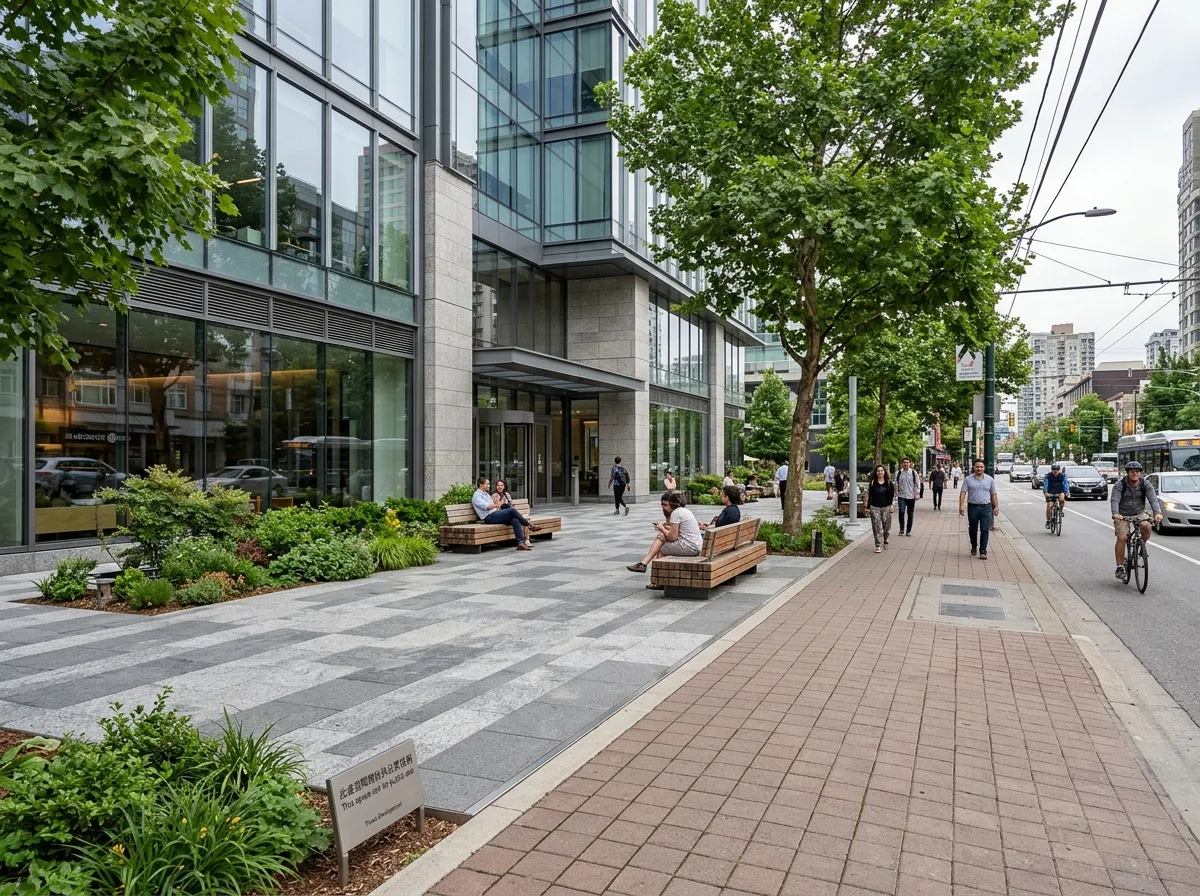
An open space in front of a new building. The building is set back five to eight meters from the original building line, and the vacated ground is made into a paved plaza with plantings, connecting with the sidewalk. It features seating and a few trees; there are no fences or access control at the boundary, indicating it is open for public use. However, its paving material is distinctly different from the adjacent municipal sidewalk, making the boundary visible. Avoid: enclosing the open space with fences and planters, turning the setback space into parking and driveways, making the paving completely identical to the sidewalk so ownership is indistinguishable, and omitting seating and shade.
Translated from Chinese by AI.
Show the original prompt
一處新建築前的開放空間。建築從原本的建築線往後退縮五到八米,空出來的地面做成鋪面廣場與植栽,與人行道連成一片,設有座椅與幾棵喬木;邊界沒有圍牆與門禁,標示著開放供公眾使用。但它的鋪面材質與旁邊的市有人行道明顯不同,界線看得出來。避免:用圍牆與花台把開放空間圍起來、讓退縮的空間變成停車與車道、把鋪面做成與人行道完全一致看不出權屬、省略座椅與遮蔭。




