Text-to-Image
Architecture
Nano Banana
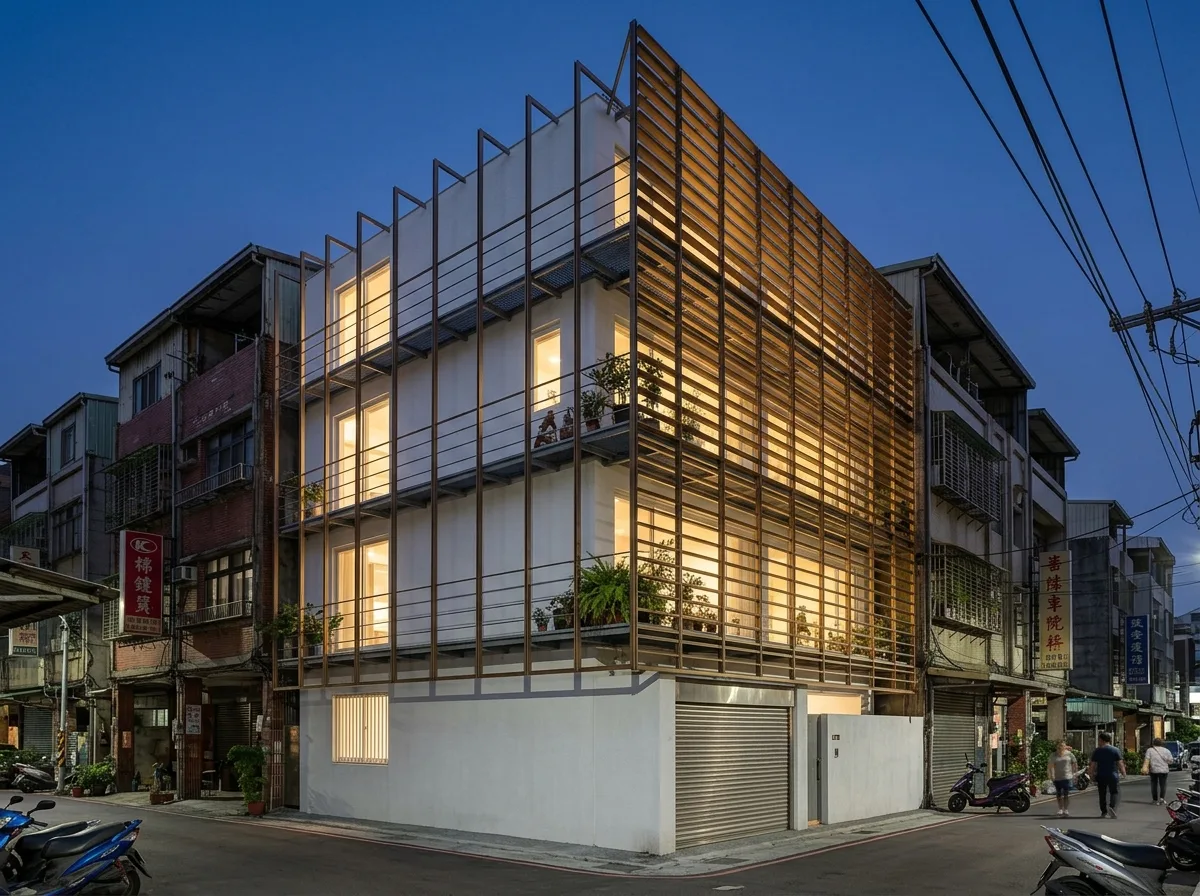
Double Skin: A Contemporary Townhouse Wrapped in an Outer Grille
Prompt
Design a contemporary Taiwanese townhouse as two distinct layers, an inner house and an outer screen. Show the actual building as an ordinary glazed concrete box, and then show a second skin standing six to eight hundred millimetres in front of it across the entire street facade — a continuous frame of slim vertical steel members carrying horizontal aluminium blades, running unbroken from the second floor to the parapet with no acknowledgement of where floors or windows occur behind. Detail the gap between the two layers as a real inhabited space, deep enough to walk along, with a metal grating walkway at each floor level and potted plants placed in it, visible faintly through the screen. Show the screen's blades as spaced widely enough that the interior reads as a soft blur by day and glows through clearly at night. Detail the screen's finish as a warm bronze anodised aluminium and the inner box as plain white, so the two layers separate clearly in tone. Show the screen stopping cleanly at both side edges, revealing its thinness and making the doubling obvious. Set it on a Taiwanese residential street with older buildings adjoining. Show early evening with interior lights beginning to show through. Photorealistic, layered, bronze screen over glowing white, low three-quarter view.





