Text-to-Image
Interior Design
通用
Garage as Exhibition Hall: Collection Under a Glass Floor
Prompt
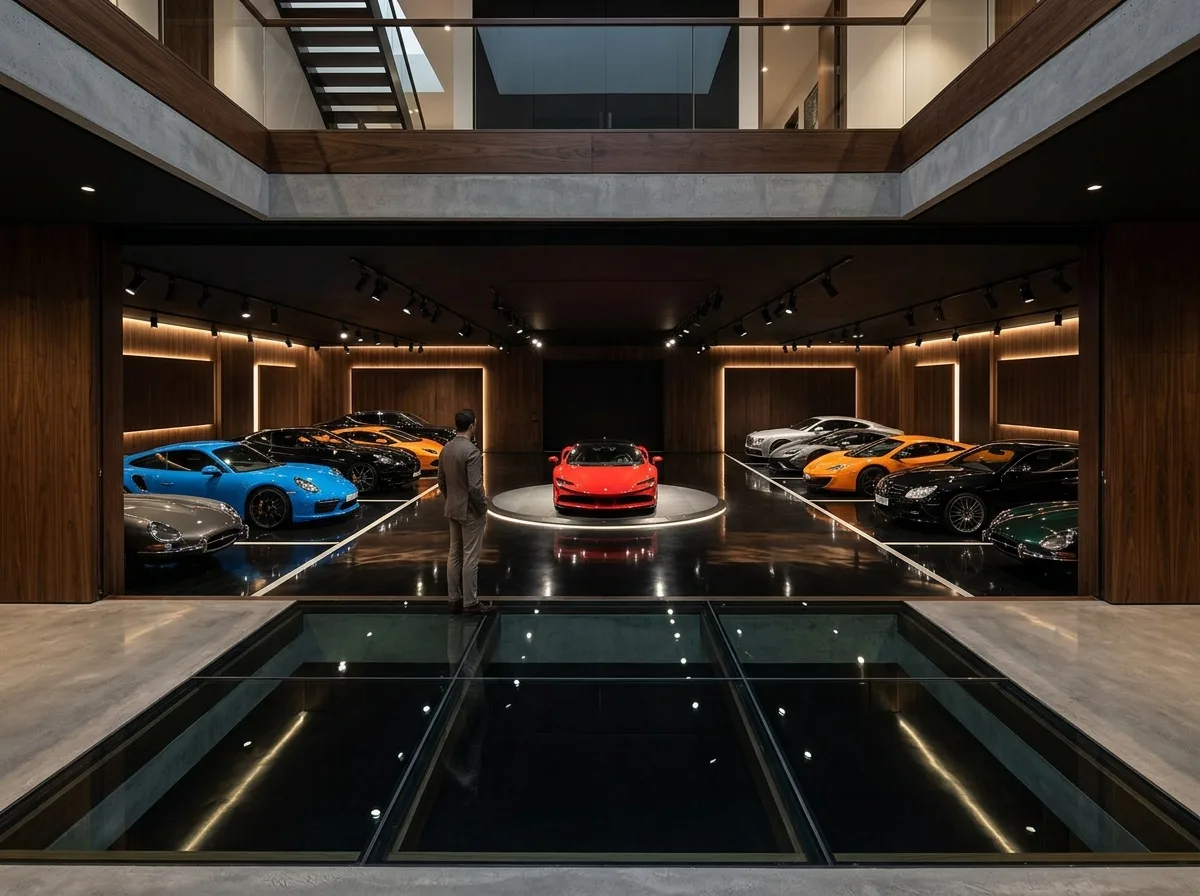
The basement level of a residence is a display-type garage that can accommodate ten cars, separated from the foyer above by a full structural glass floor, allowing direct views of the cars below from the foyer. The garage floor is polished epoxy resin with extremely high reflectivity, mirroring the cars and lights. Above each parking space is a set of adjustable track spotlights, illuminating the curved surfaces of the cars like in an exhibition hall. The walls are dark wood with embedded linear lights, and the ceiling is entirely black. One parking space is set on a rotating platform. The space contains none of the clutter and tools typically found in a garage. Avoid: making it a regular parking space, adding storage and tools, using uniform fluorescent lighting, using cement for the flooring.
Translated from Chinese by AI.
Show the original prompt
住宅的地下層是一個可停十輛車的展示型車庫,與上方的門廳之間以一整片結構玻璃地板相隔,因此站在門廳可以直接俯看下方的車。車庫地坪是拋光的環氧樹脂,反射率極高,把車與燈都映出來。每個車位上方有一組可調角度的軌道投射燈,像展廳一樣打亮車身的曲面。牆面是深色木作與嵌入的線型燈,天花全黑。有一部車位設在旋轉台上。空間裡沒有一般車庫的雜物與工具。避免:做成一般的停車空間、加入儲藏與工具、照明使用均勻的日光燈、地坪使用水泥。




