Text-to-Image
Interior Design
Nano Banana
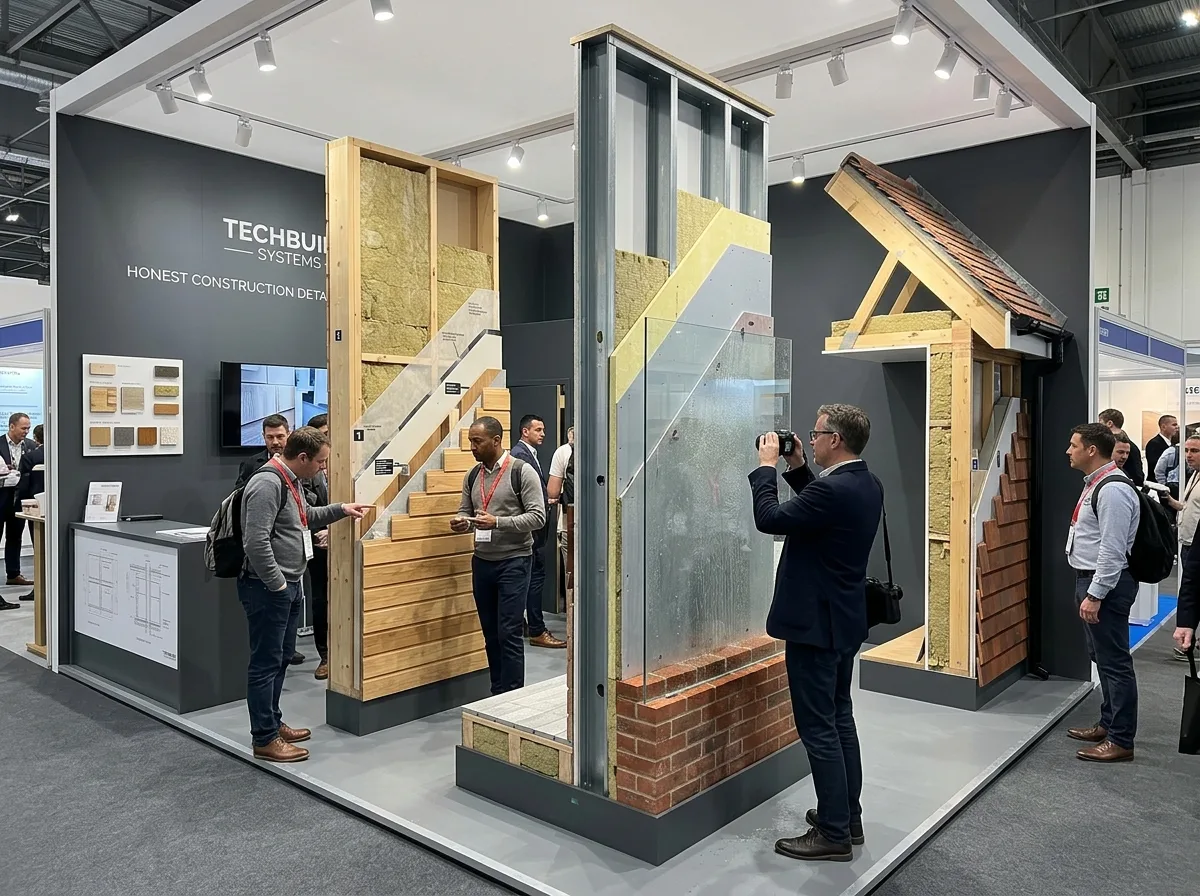
Building Materials Exhibition・Sectional Display: Structures Revealed by Cutting
Prompt
Design a building materials booth built around full-scale construction cutaways. Show three full-height wall and roof assemblies standing free in the stand, each built exactly as it would be on site but sliced open on one face so every layer is visible — structural frame, insulation, membrane, cavity, cladding — with each layer labelled by a slim metal tag on a fine wire. Keep the cut face perfectly clean and square so the section reads like a technical drawing made real. Add a floor and roof junction mock-up at ground level showing the detailing where planes meet. Include a working demonstration: a water spray running down one assembly showing the drainage cavity in action behind glass. Light each cutaway with even shadowless illumination so all layers are legible. Keep the surrounding stand plain — grey resin floor, dark grey walls, a simple technical counter with sample boards and detail drawings. Show architects photographing the sections and discussing. Photorealistic, technical, legible and honest, eye-level three-quarter view of the cutaways.





