Text-to-Image
Architecture
通用
Elevated Ground Floor: Stuffing Cars and Utilities Below
Prompt
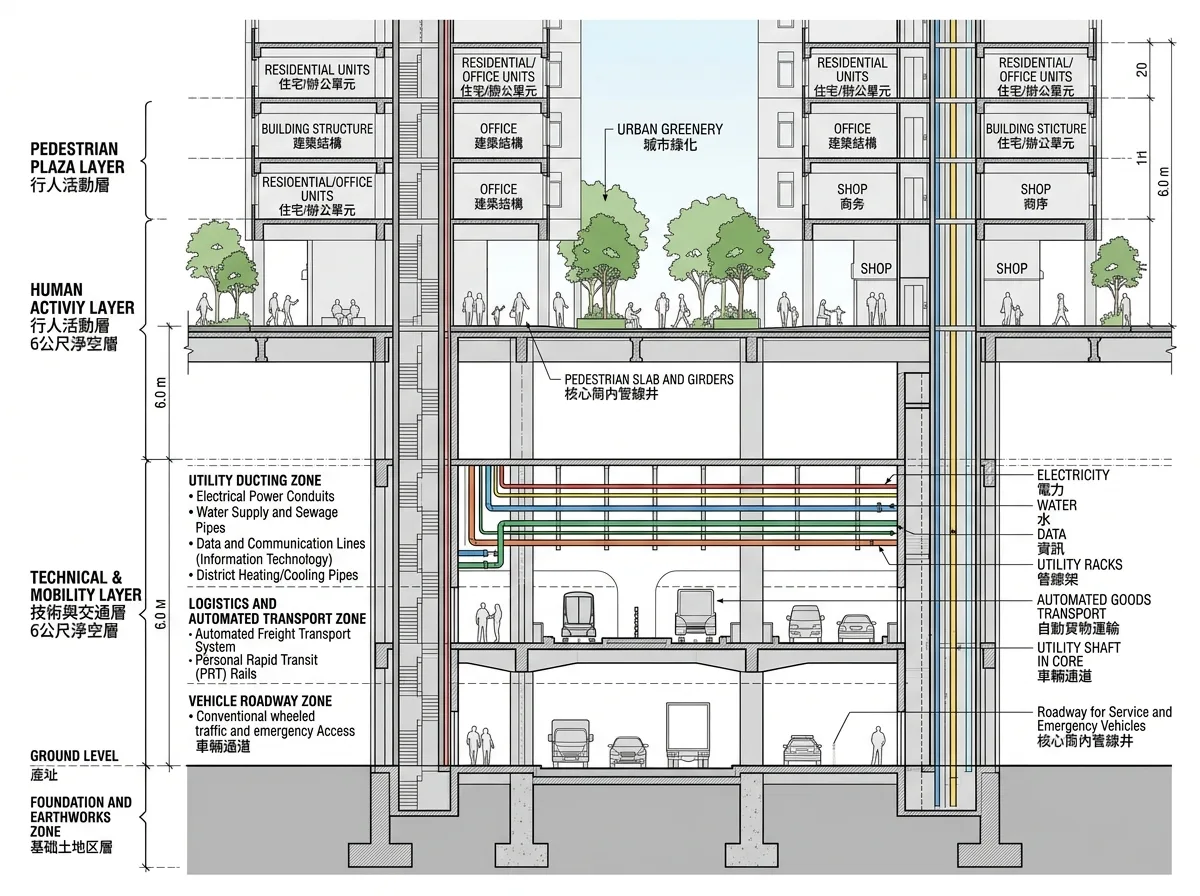
A cross-section of a city block: the entire human activity level is raised 6 meters above the original ground level. Above it are completely car-free pedestrian streets, plazas, and buildings. The 6-meter clear space below accommodates all vehicular traffic, logistics, power, water, and information pipelines, as well as tracks for automated transport systems. Vertical cores connect the two levels. The cross-section clearly labels the functions of the upper and lower levels, structural beams and columns, and the layering of pipelines. The upper level has trees and people, while the lower level contains machinery and pipelines. Engineering cross-section style, with dimensions labeled. Avoid: mixing functions of upper and lower levels, depicting it as a typical underground parking lot, omitting pipeline layering, adding rendering and perspective effects.
Translated from Chinese by AI.
Show the original prompt
以剖視的方式呈現一個街區:整片人的活動層被抬高到離原地面 6 公尺處,上方是完全無車的步行街道、廣場與建築;下方的 6 公尺淨空層則容納所有的車行、物流、電力、水與資訊管線,以及自動運輸系統的軌道。兩層之間以垂直的核心連接。剖視圖清楚標示上下兩層的機能、結構樑柱與管線的分層。上層有樹與人,下層是機具與管線。工程剖視風格,標註尺寸。避免:上下層機能混合、畫成一般的地下停車場、省略管線分層、加入渲染與透視效果。




