Text-to-Image
Interior Design
Nano Banana
Multi-Cultural Tower Interior: Connecting Exhibition Halls, Concert Halls, and Observation Facilities
Prompt
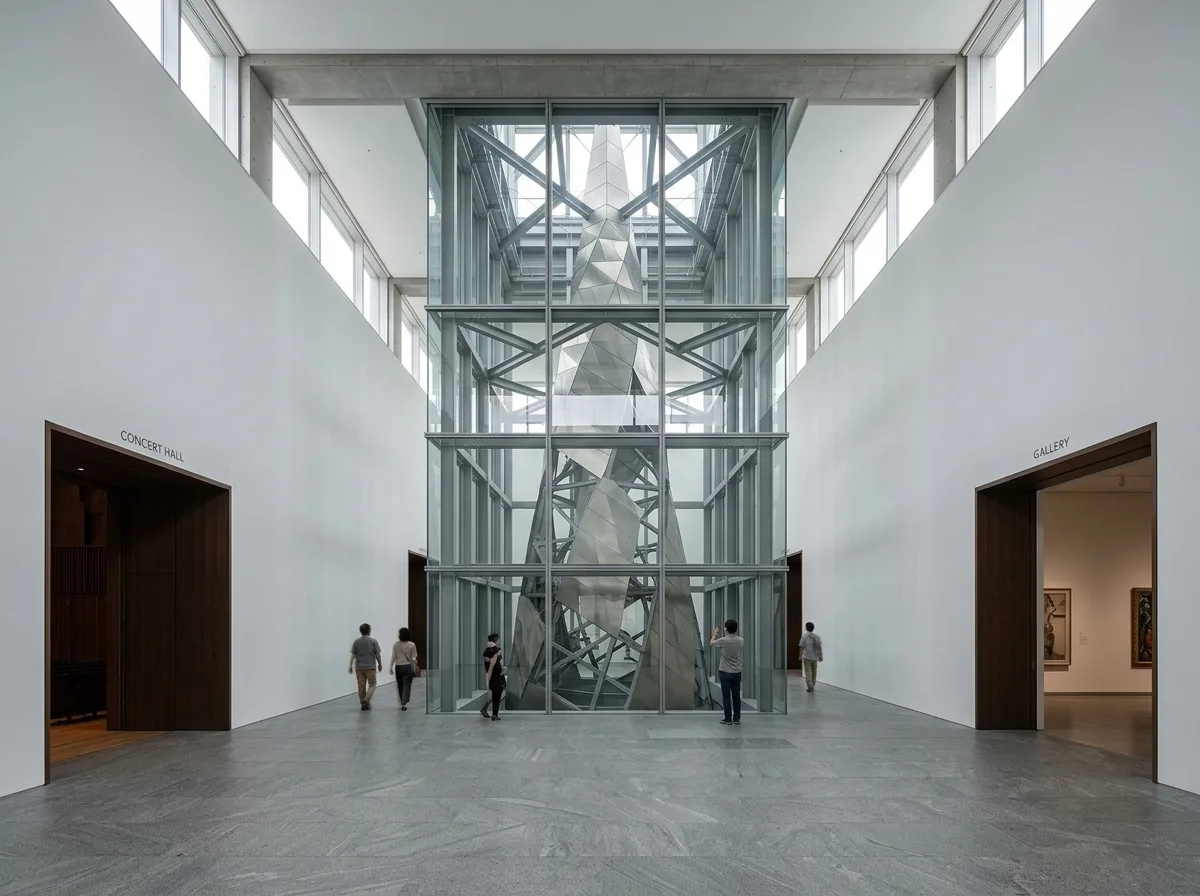
Design a cultural complex interior inspired by Art Tower Mito. Create interconnected exhibition galleries, concert halls, observation facilities, educational spaces, and public circulation zones with minimalist detailing, controlled daylight, exposed structural elements, and flexible layouts. Prioritize spatial clarity, cultural accessibility, and refined material expression. A circulation hall where a titanium-clad tetrahedral tower structure is visible through a full-height glazed shaft, plain white walls and grey stone floor, doorways leading to a concert hall and a gallery on either side, exposed steel framing at the shaft, cool controlled daylight, eye-level view toward the shaft, 28mm lens, interior photography, ultra photorealistic, 8K





