Text-to-Image
Architecture
通用
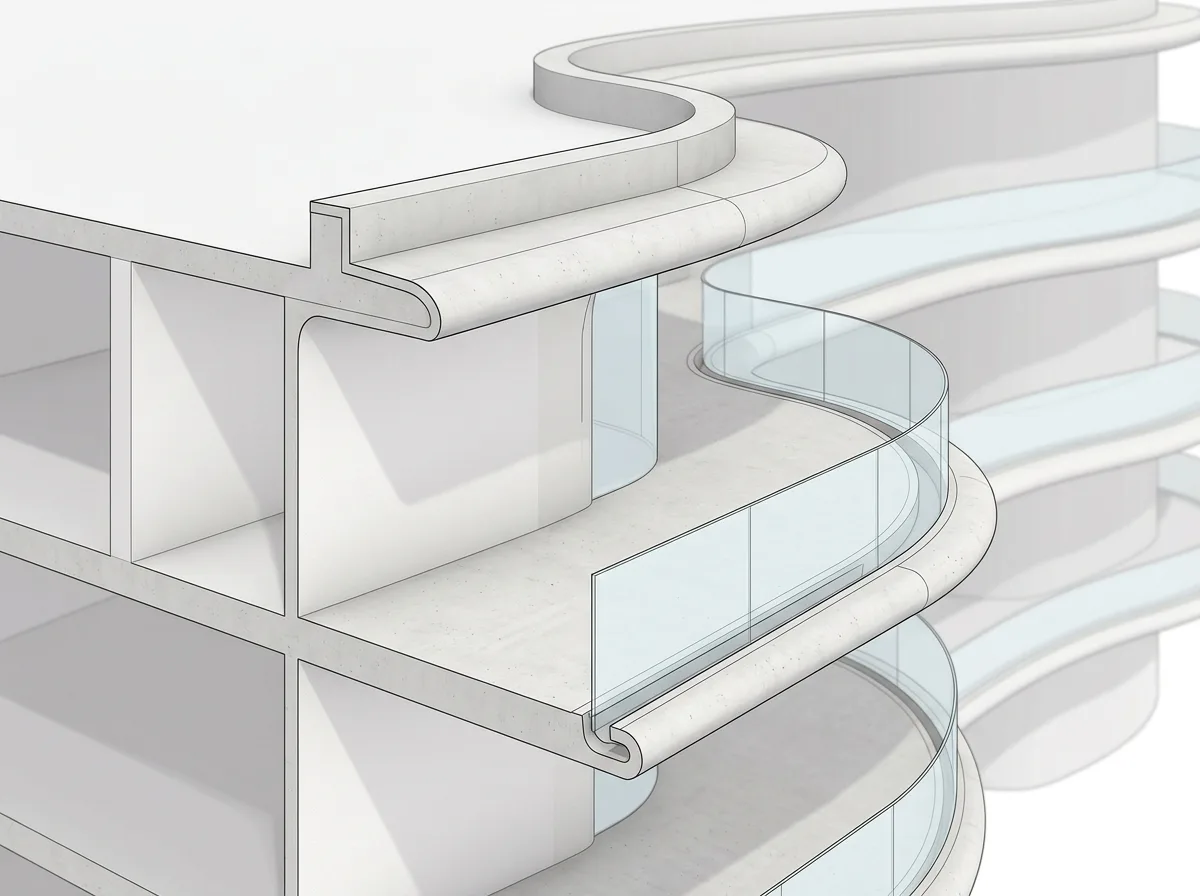
Curved Edges: Parapets, Drips, and Railings
Prompt
A detailed sectional perspective diagram of an organic curved building, showing how curves are cleanly finished: the edge of the curved floor slab has a drip groove recessed at the bottom to prevent rainwater from flowing down the facade; the top of the parapet wall has a continuous rounded coping; glass railings are embedded into the floor slab curve with hidden bases. Presented with a white model, light-colored material distinctions, and a few brief annotations. Avoid: using a realistic construction photo style, exposed metal trim strips and flashing appearing in details, the image being crowded with dense dimension annotations, curves turning into sharp angles at the finishes.
Translated from Chinese by AI.
Show the original prompt
一張有機曲線建築的細部剖面透視示意,呈現曲線如何被乾淨地收邊:弧形樓板的邊緣在底部內收一道滴水槽,讓雨水不沿立面流下;女兒牆頂端是一道連續的圓潤壓頂;玻璃欄杆以隱藏式底座埋進樓板曲線裡。以白模搭配淡色的材料區分與幾個簡短標註呈現。避免:使用寫實的施工照片風格、細部出現外露的金屬收邊條與泛水板、畫面擠滿密集的尺寸標註、讓曲線在收邊處變成折角。




