Text-to-Image
Interior Design
通用
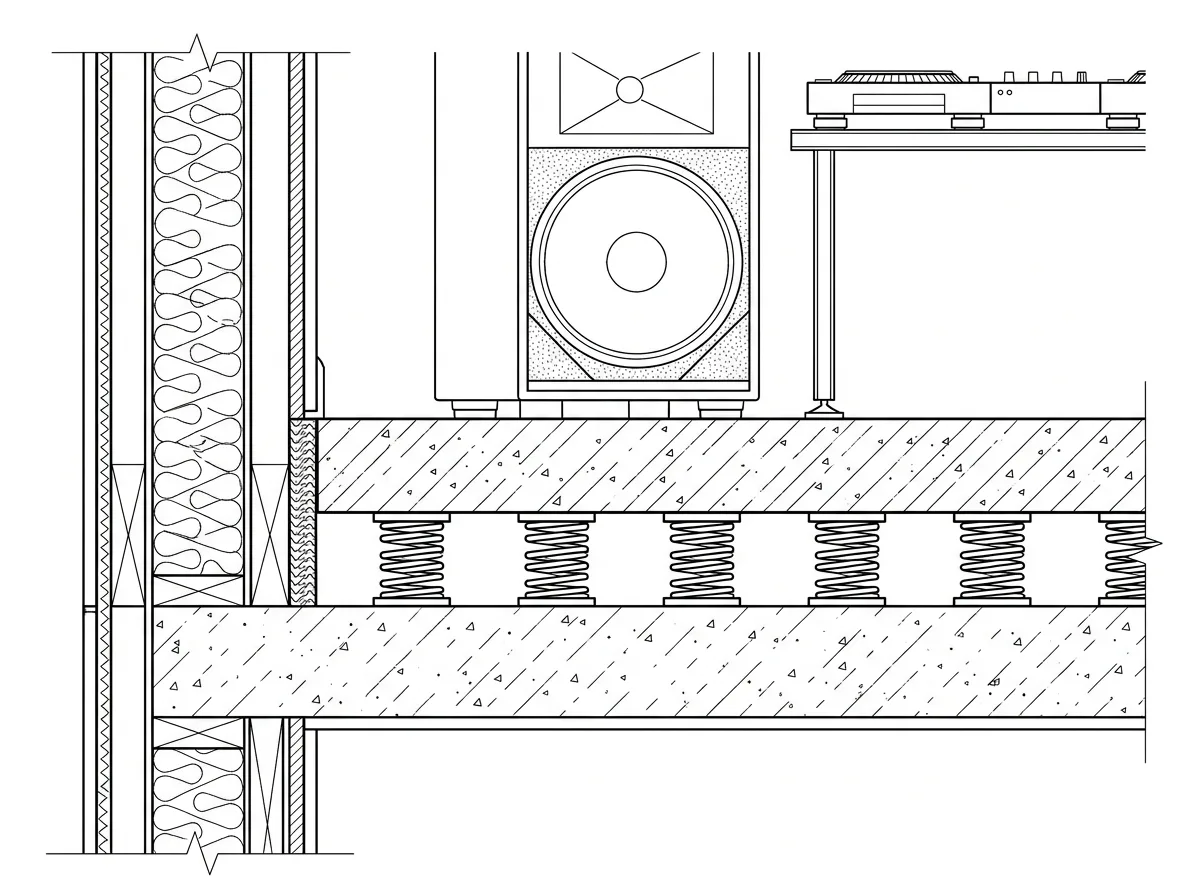
Floating Floor: Low Frequencies Don't Travel Upstairs
Prompt
Present the structure of a floating floor in cross-section: above the structural slab, first lay a 50mm thick vibration isolation mat or a row of spring isolators, then pour a 150mm thick reinforced concrete floating layer on top. The two layers must not touch each other at all. Leave a 25mm soft sealant joint around the perimeter where it meets the walls, absolutely no rigid connections. All floor-standing speakers and DJ booths are fixed to the floating layer. The cross-section clearly indicates the relationship between the three layers and the gaps, with materials distinguished by different cross-hatching. Next to it, a wall cross-section shows that the wall is also double-layered and filled with sound-absorbing cotton. Engineering drawing style, precise lines. Avoid: drawing the two layers in direct contact, not leaving gaps around the perimeter, drawing a typical floor structure, adding perspective or rendering effects.
Translated from Chinese by AI.
Show the original prompt
以剖面的方式呈現浮動樓板的構造:結構樓板之上先鋪一層 50mm 厚的隔振墊或成排的彈簧隔振器,上方再澆置一層 150mm 厚的鋼筋混凝土浮動層,兩層之間完全不接觸,四周與牆體之間留 25mm 的軟質填縫,絕不硬接。所有的落地喇叭與 DJ 台都固定在浮動層上。剖面圖清楚標示三層關係與縫隙,材料以不同的剖面線區分。旁邊有一道牆體剖面,顯示牆也是雙層並填吸音棉。工程製圖風格,線條精確。避免:兩層之間畫成直接接觸、四周不留縫、畫成一般的地板構造、加入透視或渲染效果。




