Text-to-Image
Architecture
通用
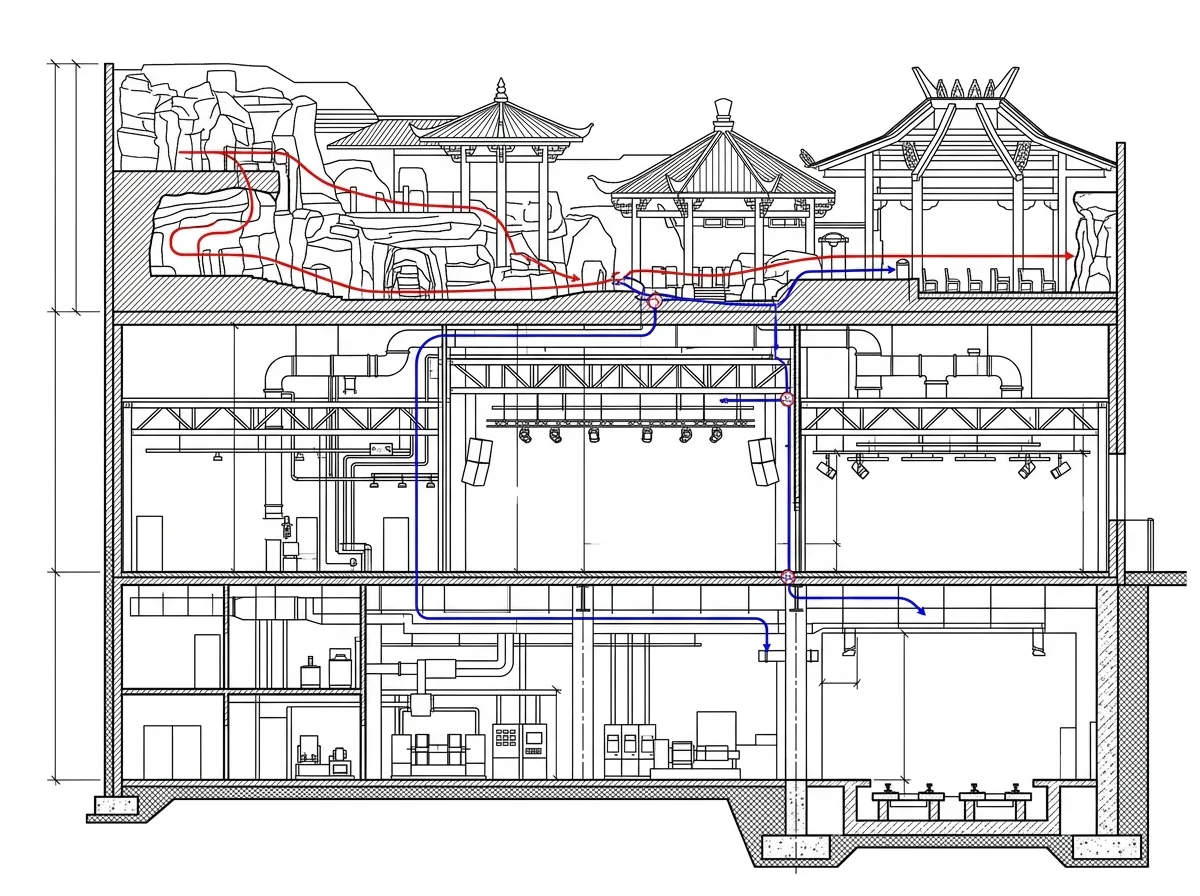
Section View: The Three Layers Beneath the Surface
Prompt
A longitudinal section of a facility, simultaneously revealing three layers: the top layer is the visible scenic surface for visitors—simulated rock, roof, and decorations; the middle layer consists of the steel framework supporting these, mechanical and electrical pipelines, lighting fixtures, and audio equipment; the bottom layer is the underground service level, equipment rooms, and track foundations. The section distinguishes the three layers with different fill patterns and labels major dimensions and clear heights. Visitor circulation is marked with a red line, passing through the entire section; staff circulation is marked with a blue line, with both intersecting at only a few specific points. Black and white line drawing with two-color markings, in an engineering drawing style. Avoid: only drawing the exterior without internal structure, omitting mechanical/electrical and equipment, not distinguishing between the two circulation paths, adding rendering and shadows.
Translated from Chinese by AI.
Show the original prompt
一座設施的縱向剖面圖,同時揭露三個層次:最上是遊客看得到的佈景表面——仿岩、屋頂與裝飾;中間是支撐這些的鋼骨架、機電管線、燈具與音響設備;最下是地下的服務層、機房與軌道基礎。剖面以不同的填充樣式區分三個層次,並標註主要尺寸與淨高。遊客的動線以一條紅線標示,穿過整個剖面;工作人員的動線則以藍線,兩者只在幾個特定點交會。黑白線稿加兩色標示,工程圖面風格。避免:只畫外觀不畫內部結構、省略機電與設備、兩條動線沒有區分、加入渲染與陰影。




