Text-to-Image
Interior Design
通用
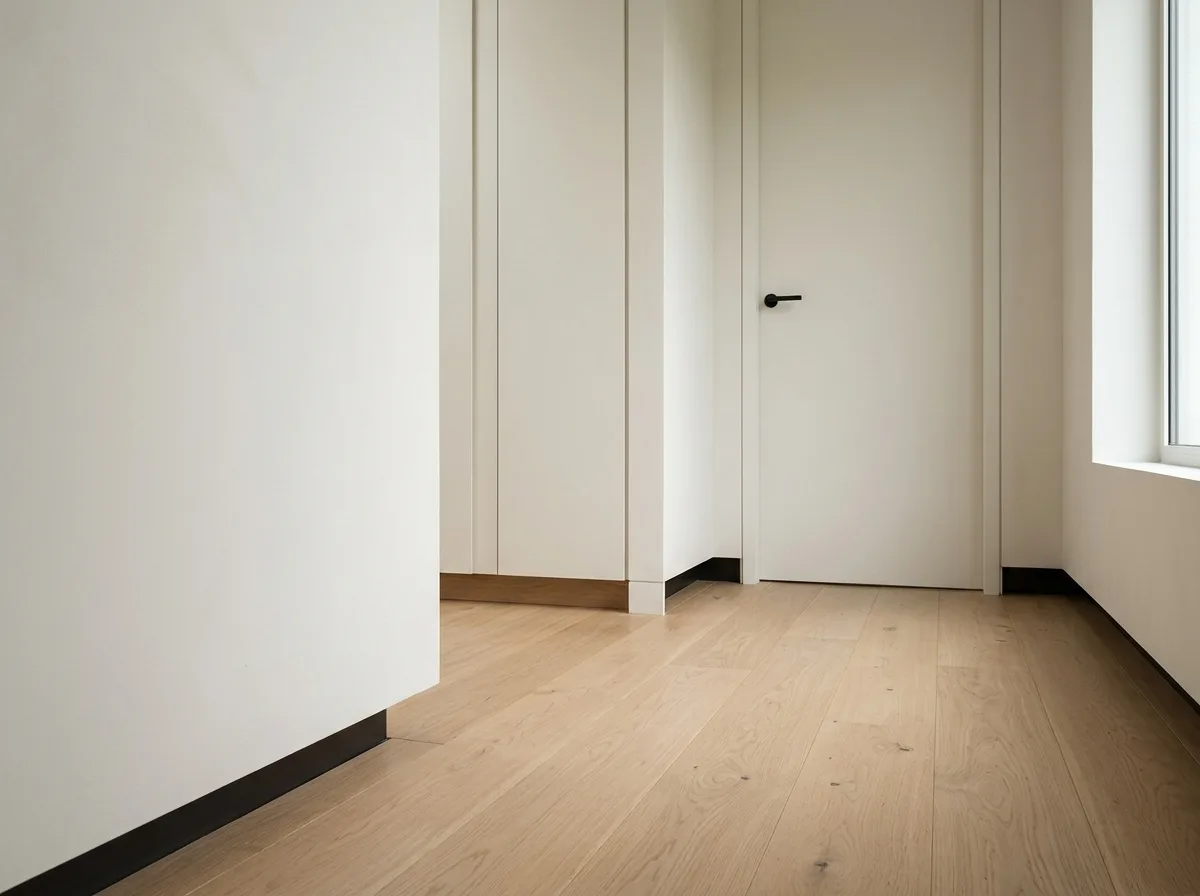
Recessed baseboard: The wall grows from the floor
Prompt
A wall-to-floor junction. There is no protruding baseboard; instead, there is a recessed shadow gap, six centimeters high and one and a half centimeters deep, from which the wall surface directly begins; the floor material extends all the way into the gap. From the front, the wall appears to be directly inserted into the floor. This approach is consistent throughout the entire house, including custom millwork and the bottom of door frames. Avoid: using protruding wooden baseboards and moldings, having inconsistent baseboard heights in different rooms, omitting this approach in millwork, using metal trim strips instead of a shadow gap.
Translated from Chinese by AI.
Show the original prompt
一處牆與地的交接。沒有外凸的踢腳板,取而代之的是一道高六公分、深一點五公分的內凹陰影縫,牆面從這道縫的上方直接開始;地板的材料一路延伸進縫裡。從正面看牆像是直接插進地板。這個做法全屋一致,包括訂製木作與門框的底部。避免:使用外凸的木踢腳板與線腳、讓踢腳的高度在不同房間不一致、在木作處省略這個做法、使用金屬收邊條取代陰影縫。




